
01
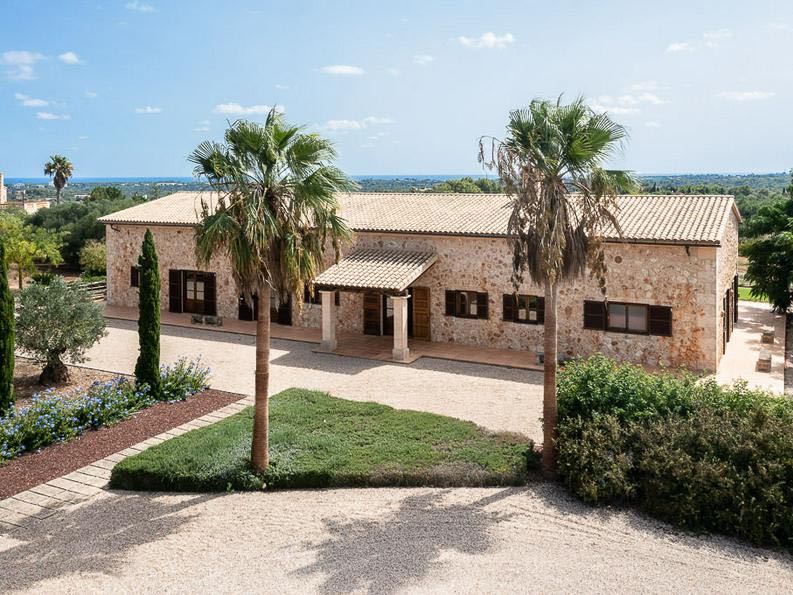
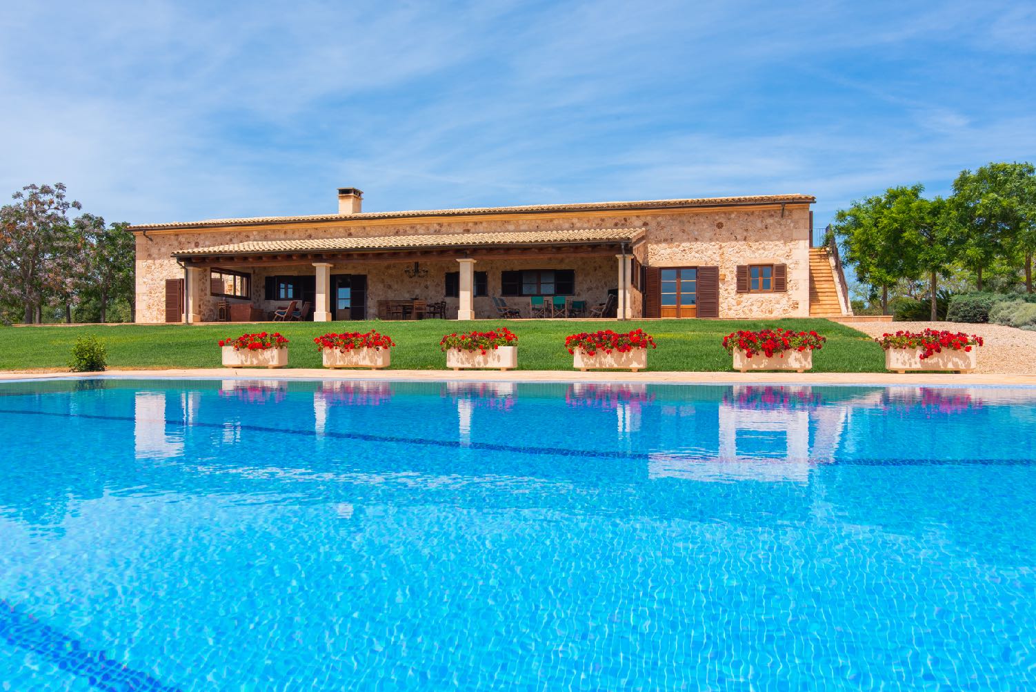
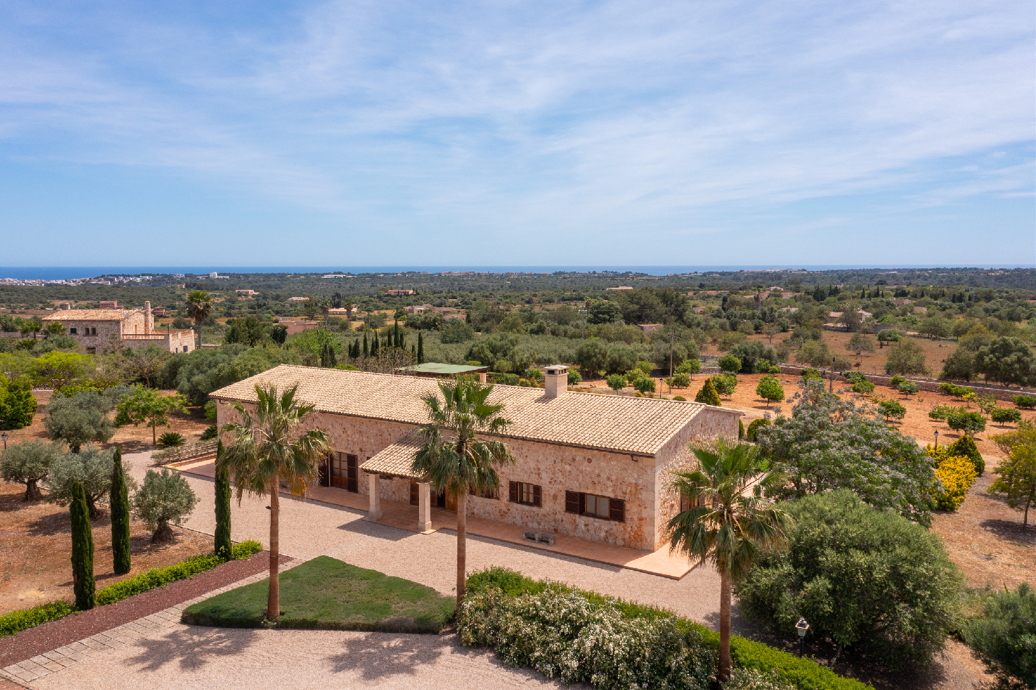
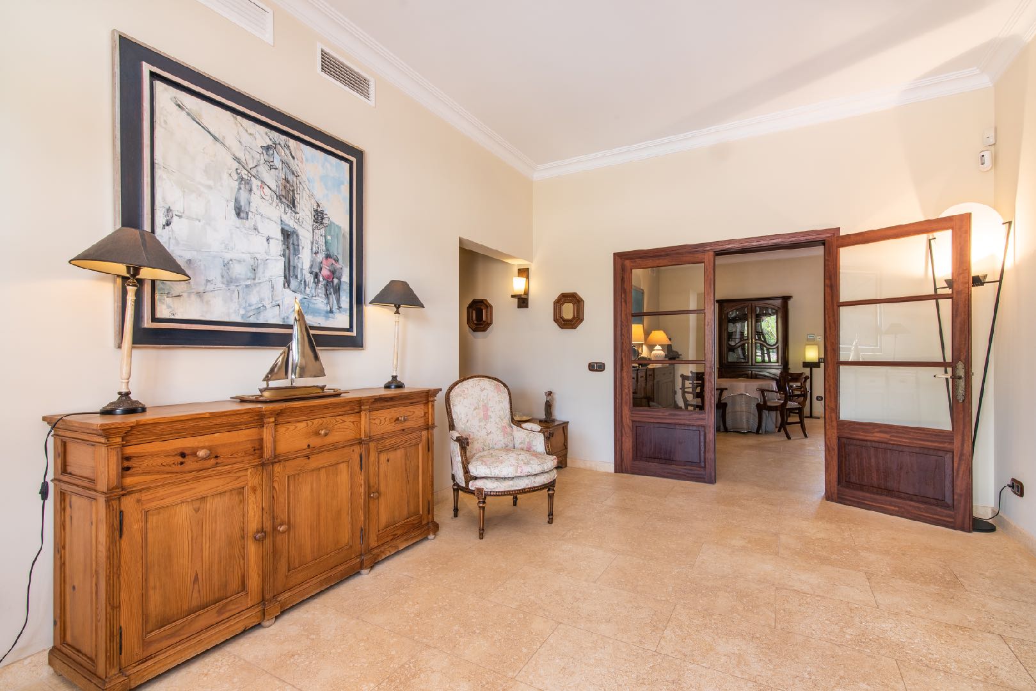
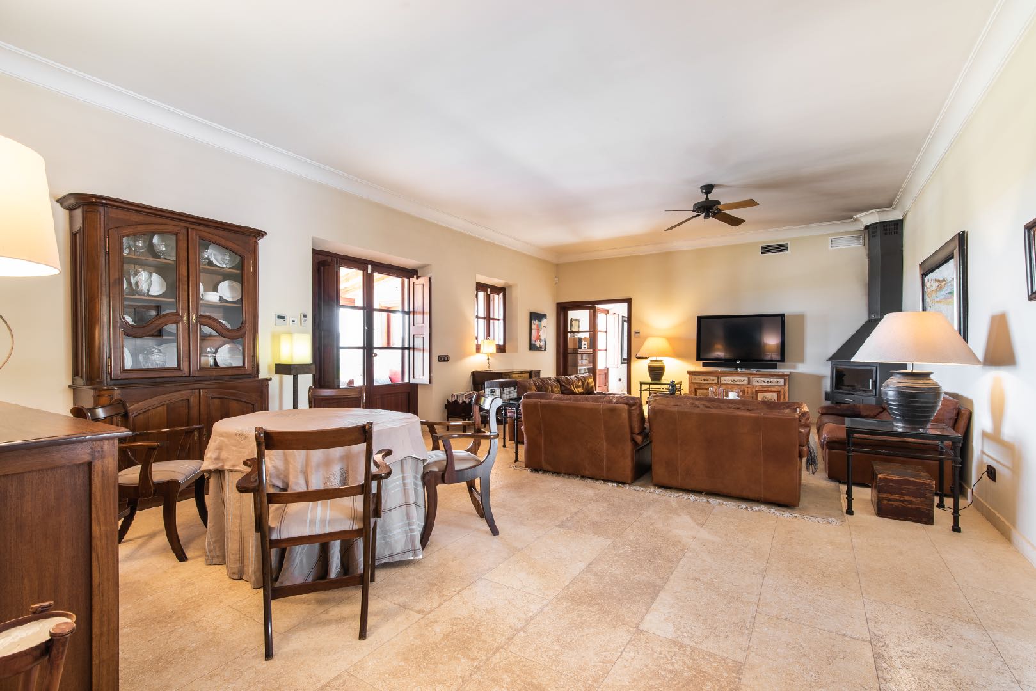
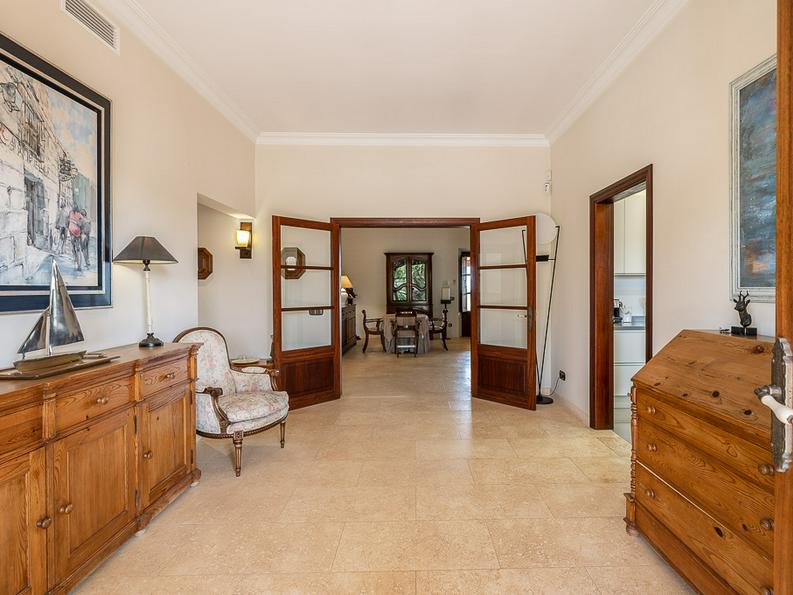
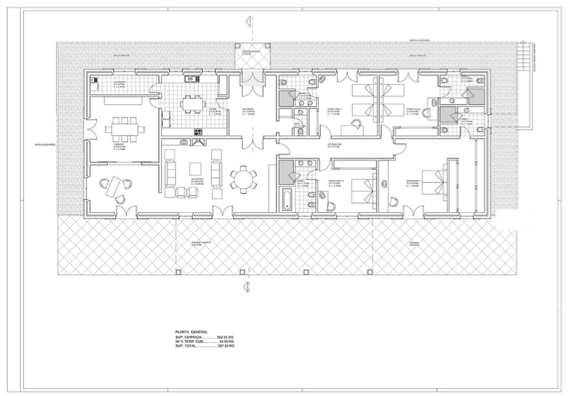
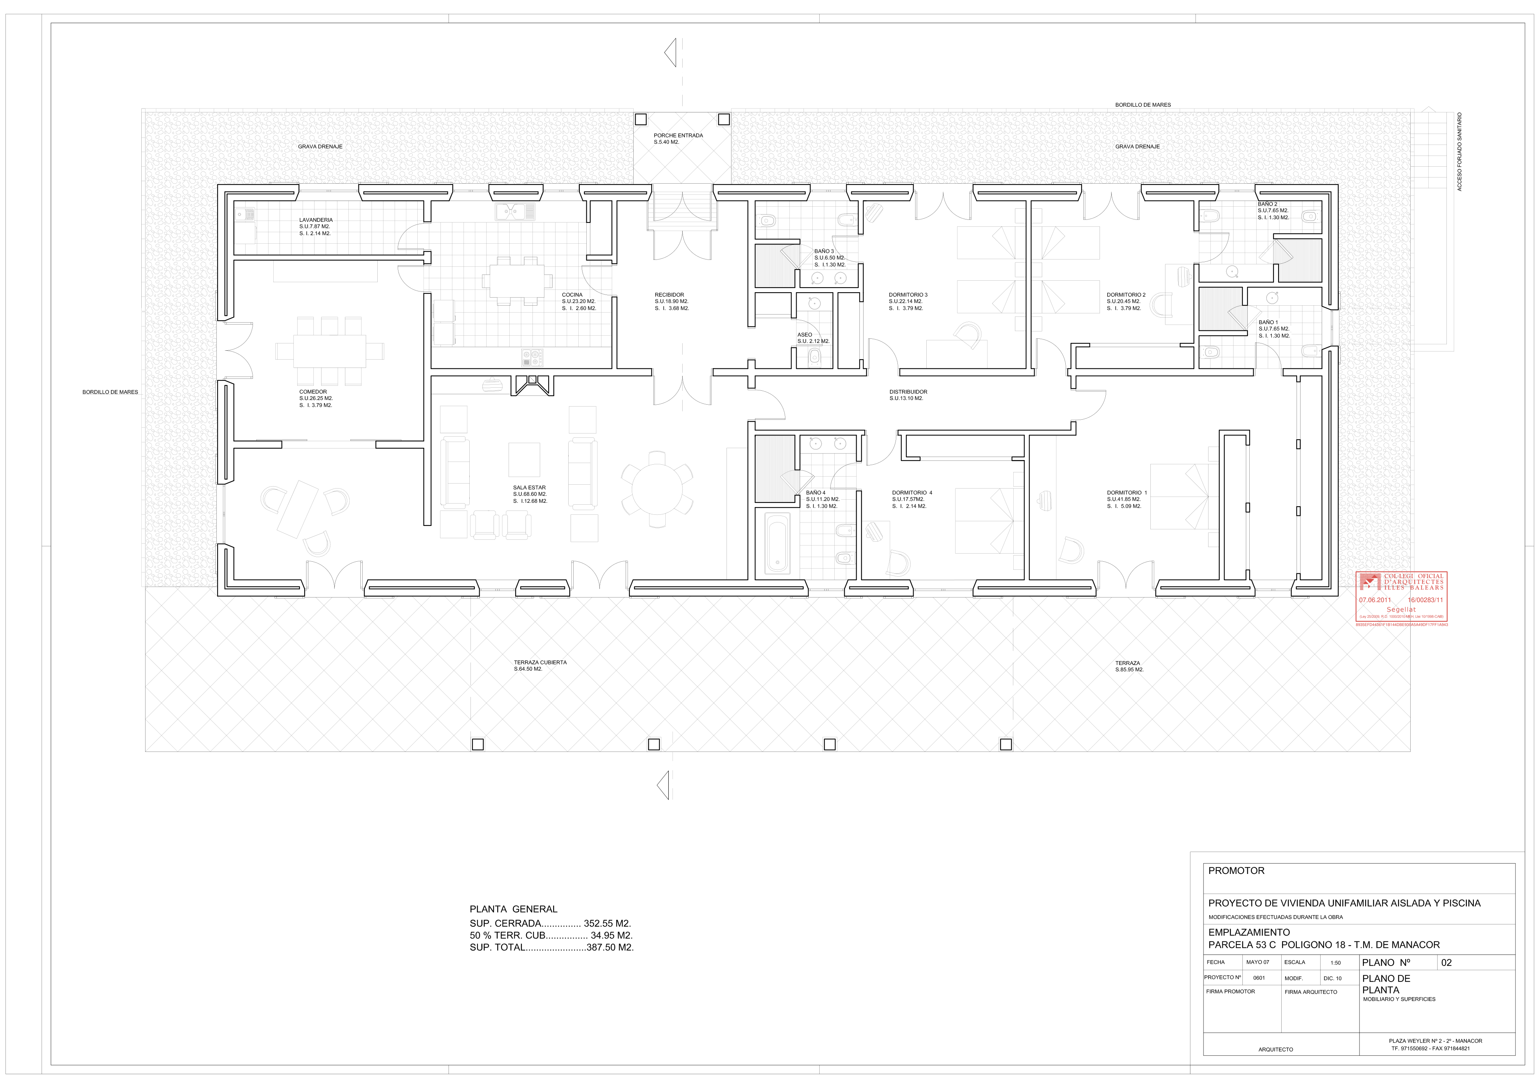
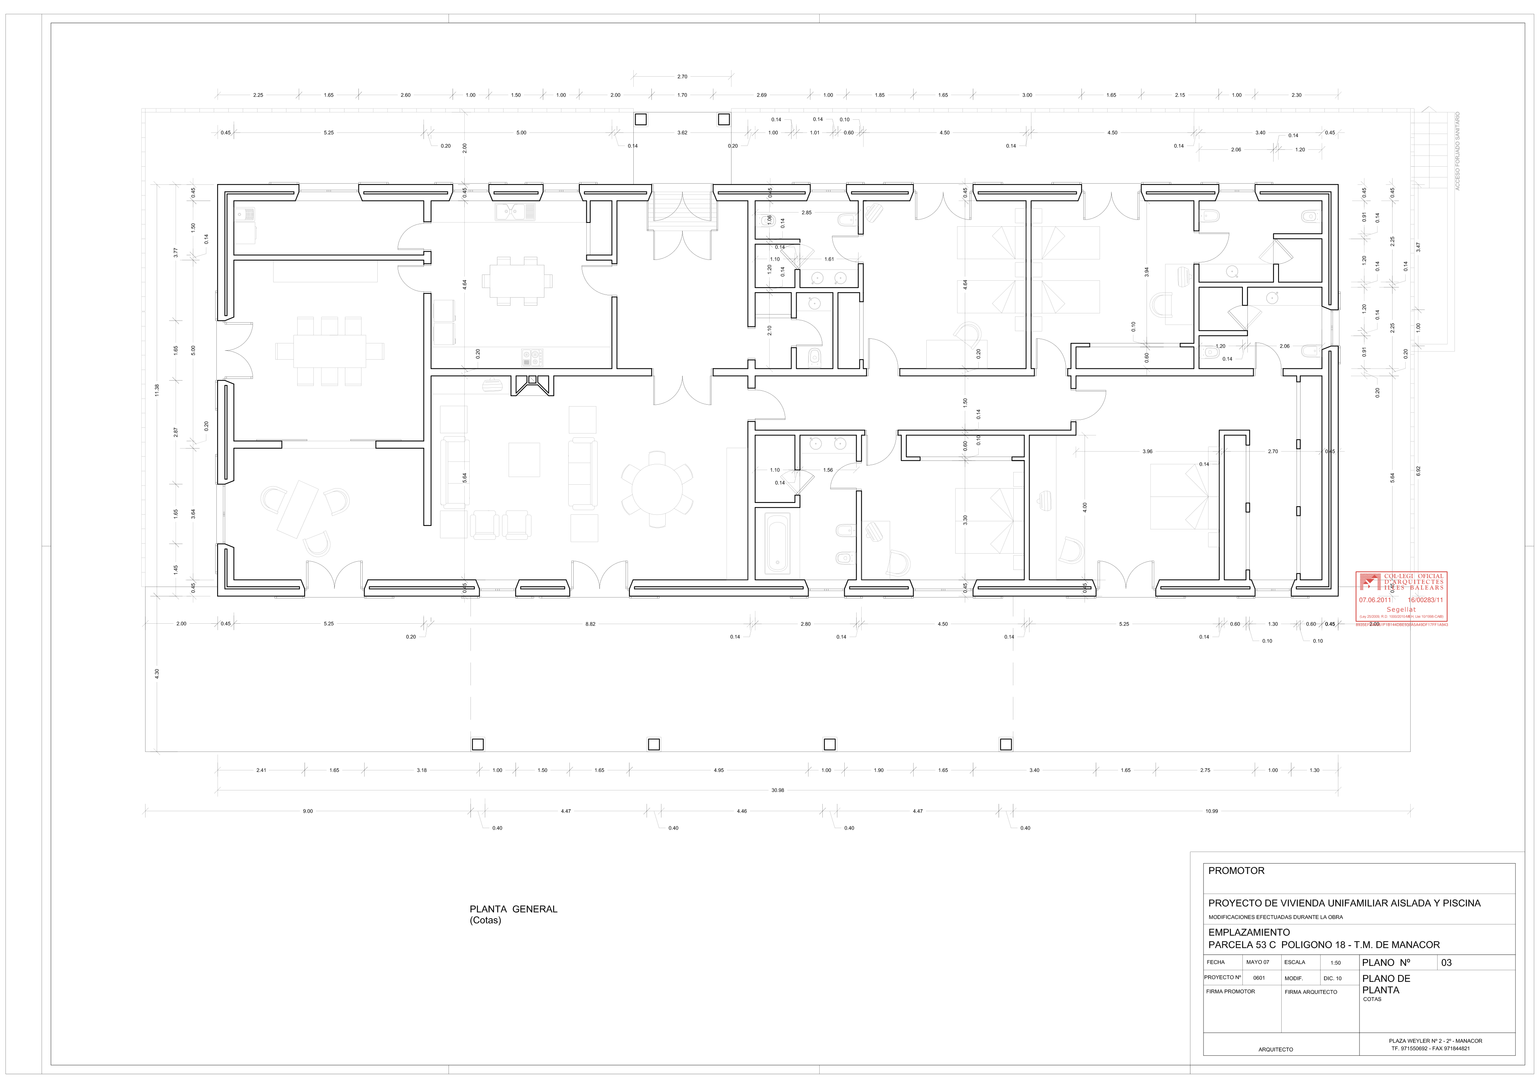
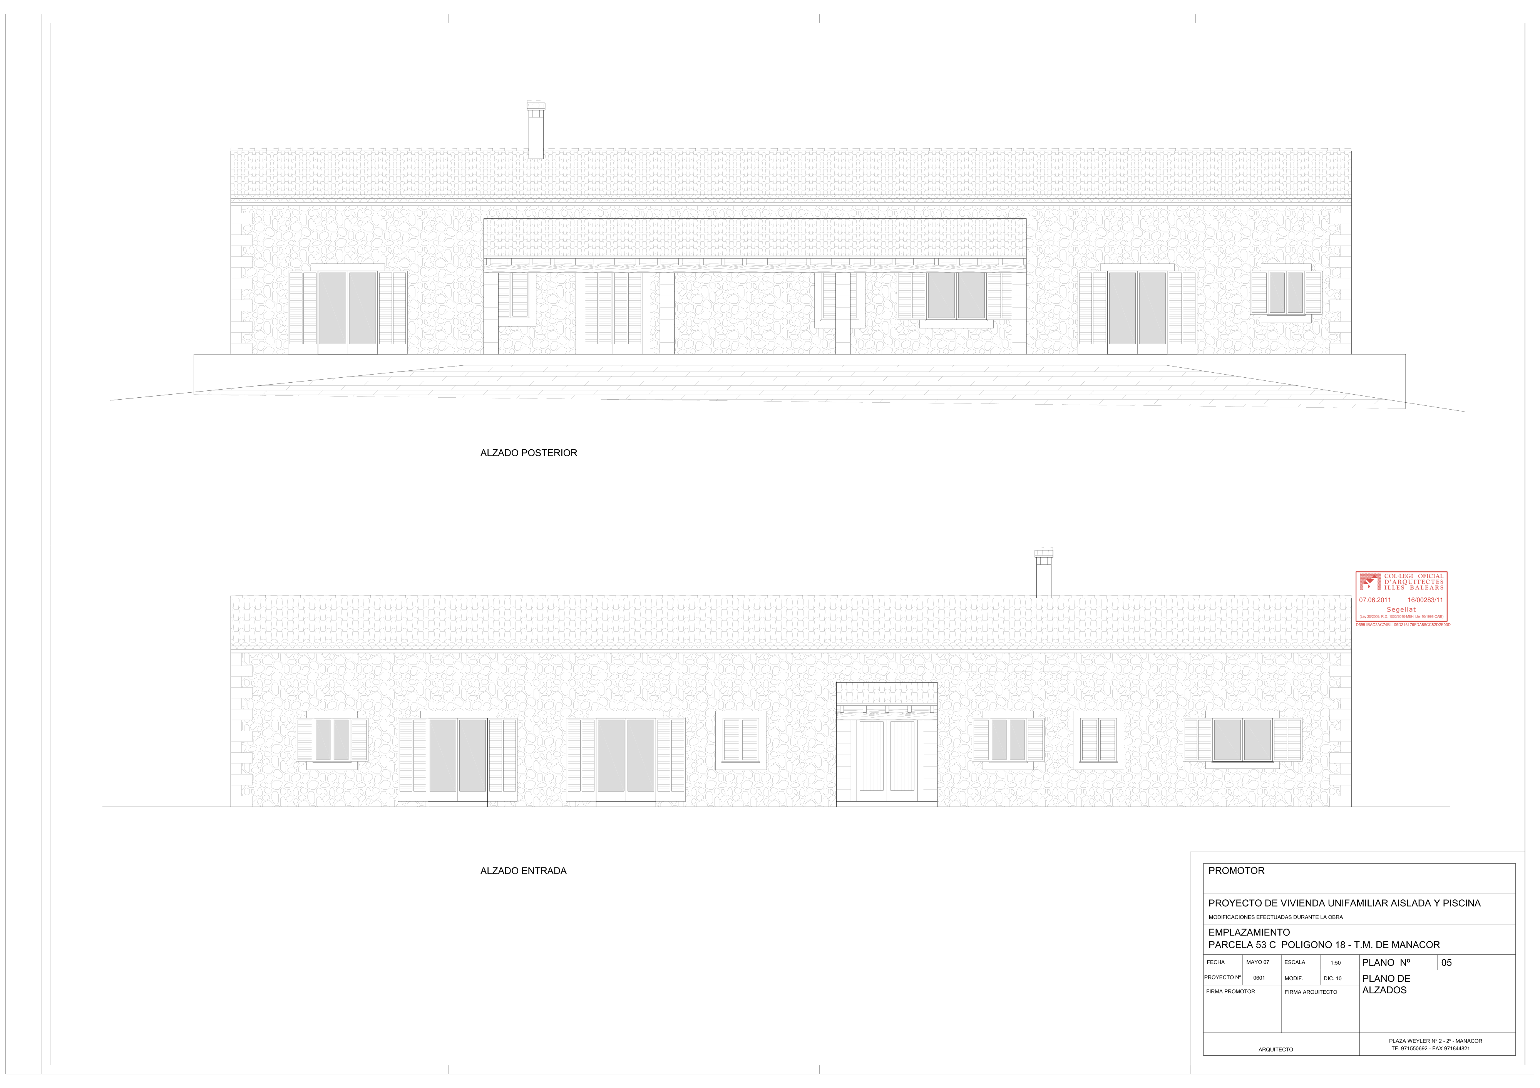
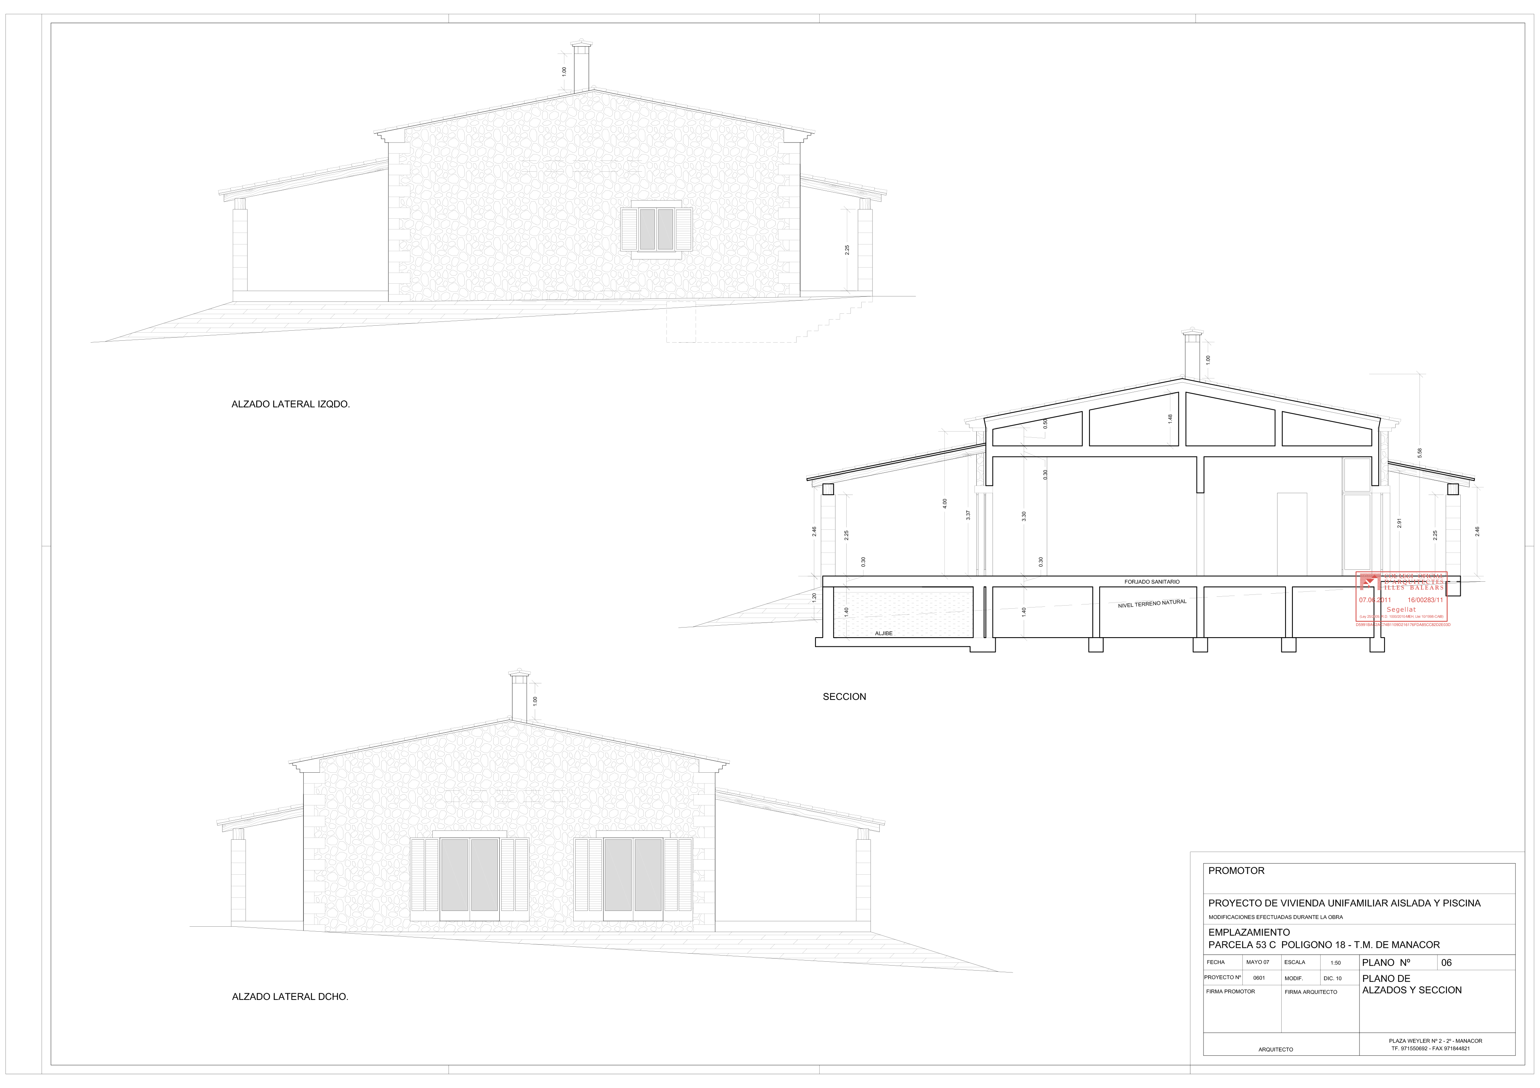
The main residence is arranged entirely on one level, with approximately 352 m² of living space. Living rooms, kitchen and bedrooms share the same floor, offering a particularly comfortable layout for everyday life. Natural stone, timber joinery and high ceilings define spacious interiors, with carefully finished details throughout.
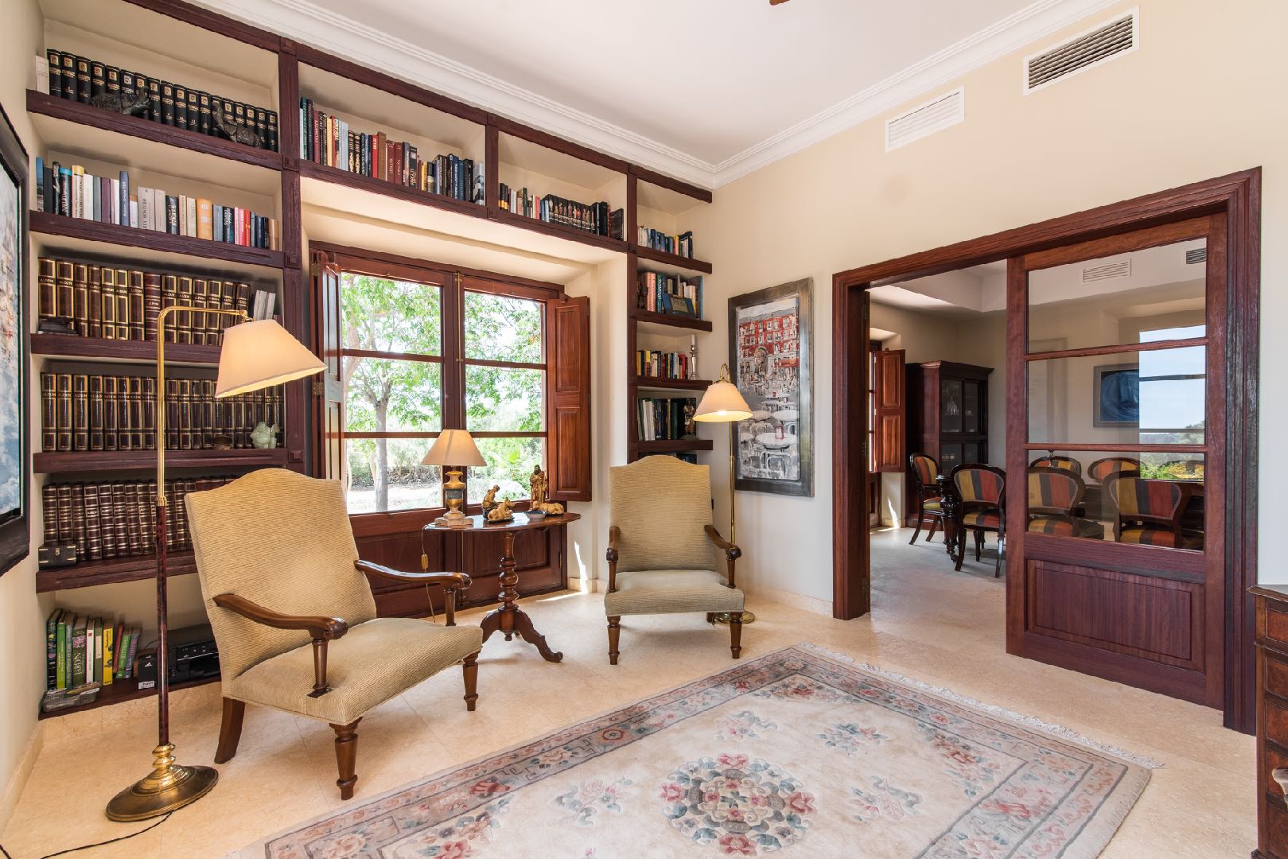
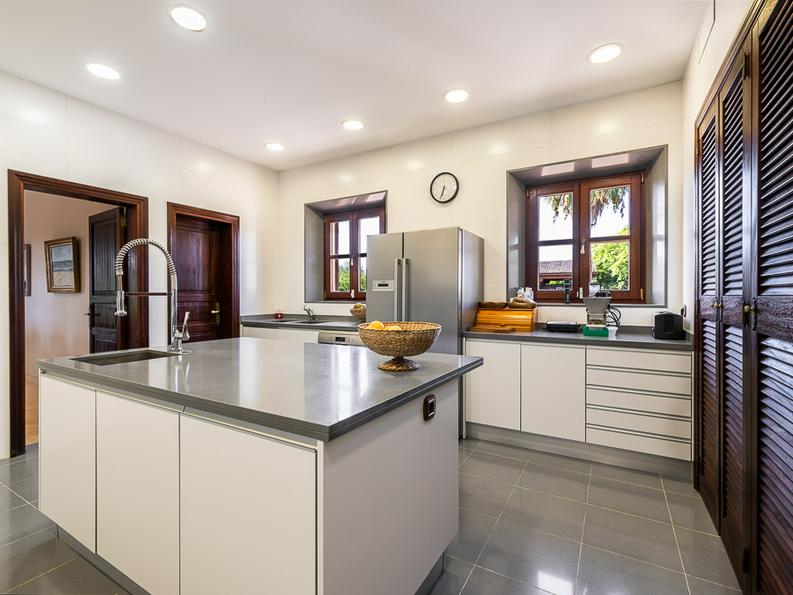
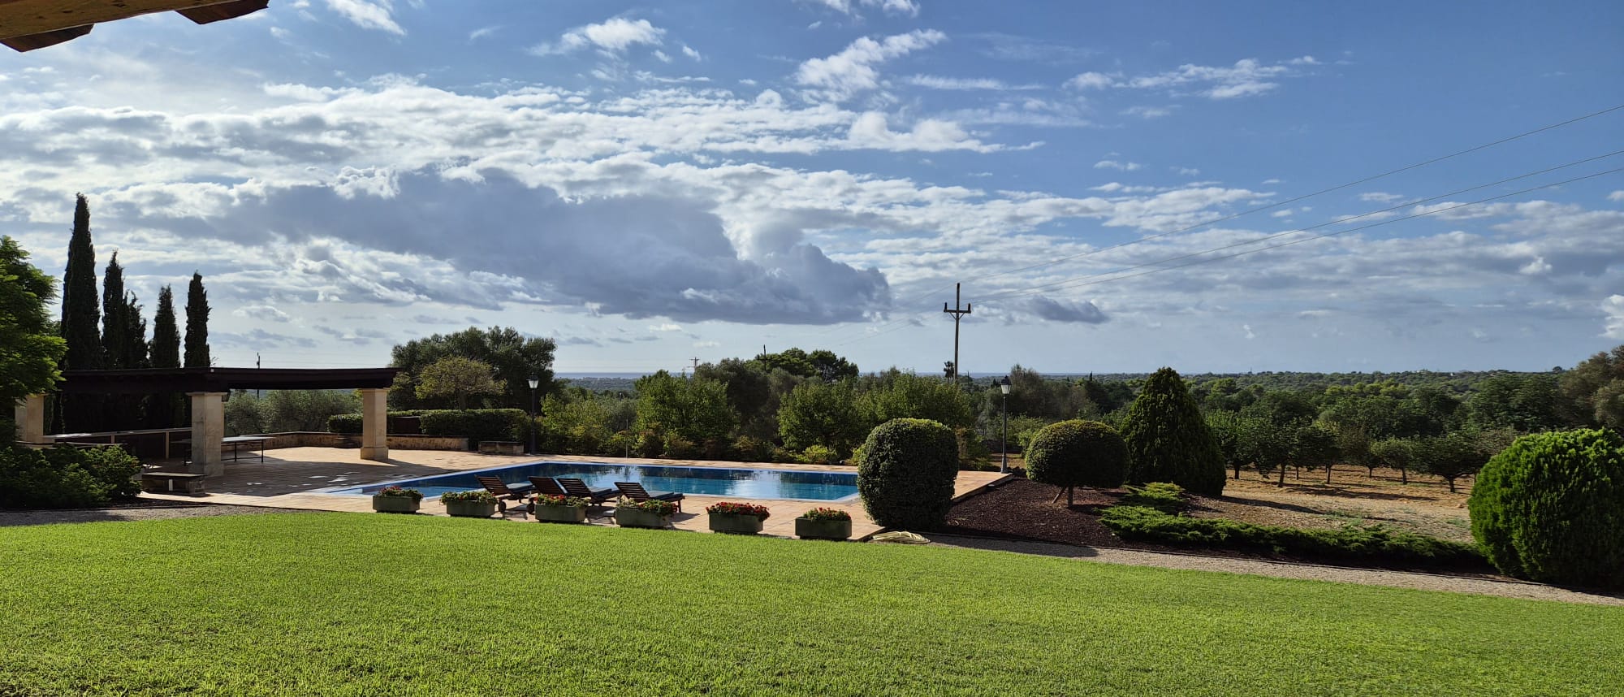
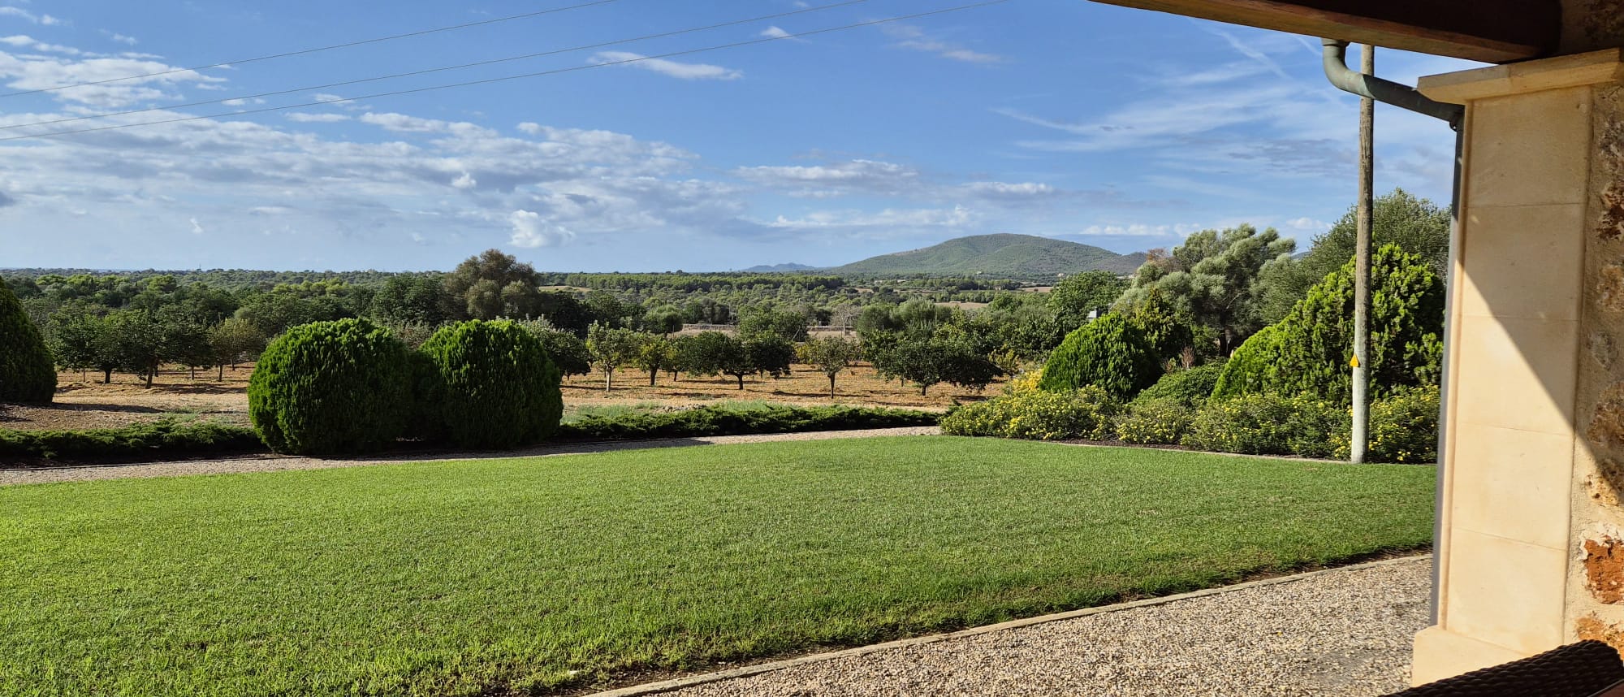
A generous entrance hall leads to the daytime living areas, comprising a living room with fireplace, a dining room seating twelve and a library-study. The bright, fully equipped kitchen includes an island, pantry and laundry room. The principal rooms open onto the verandas, terraces and garden.
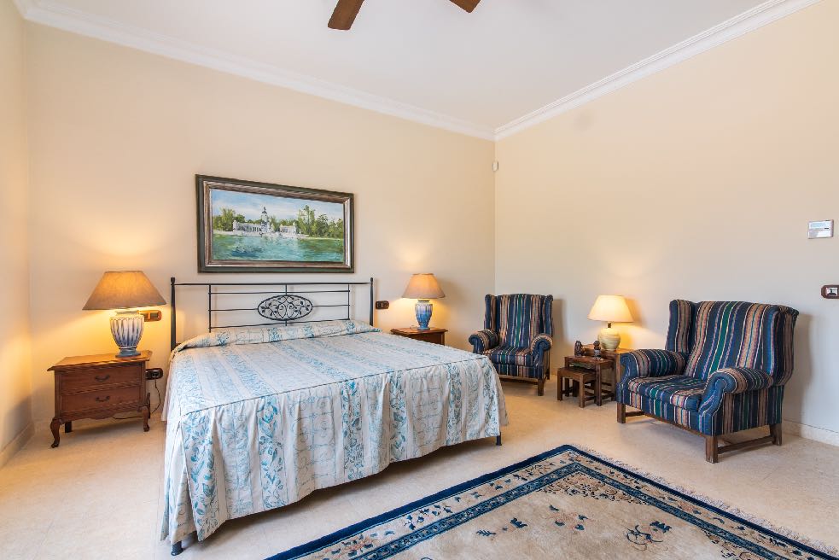
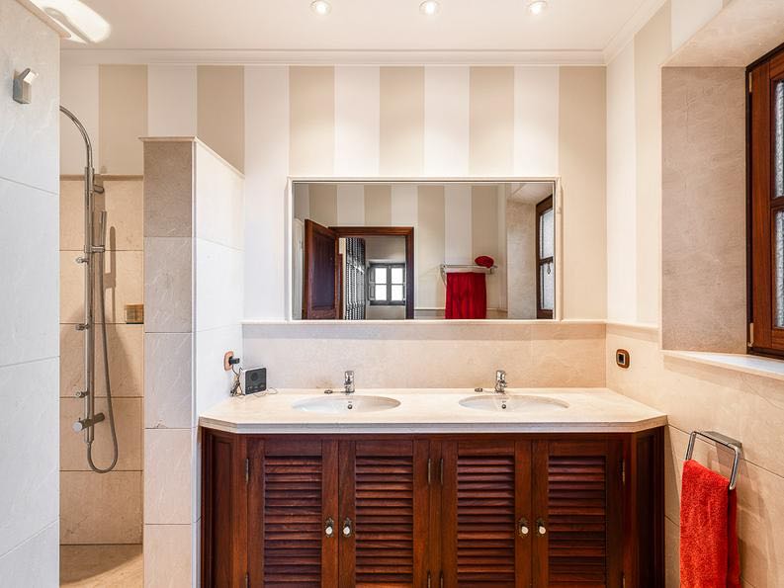
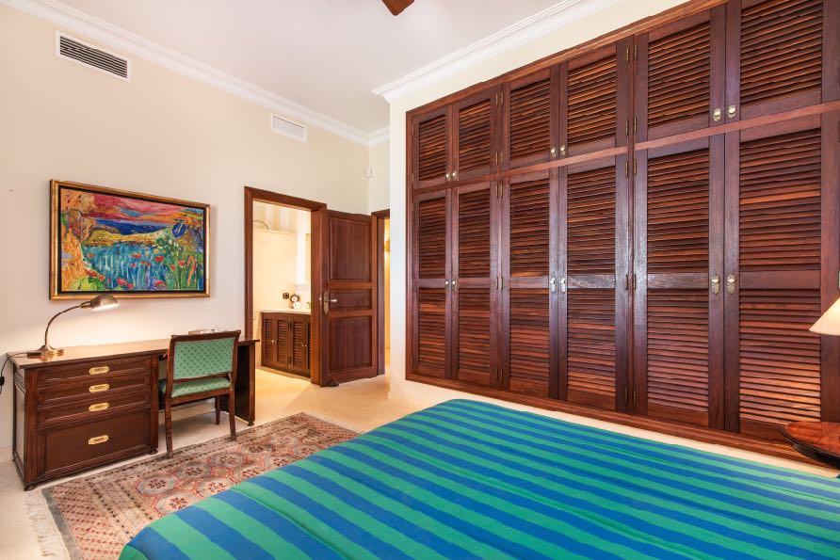
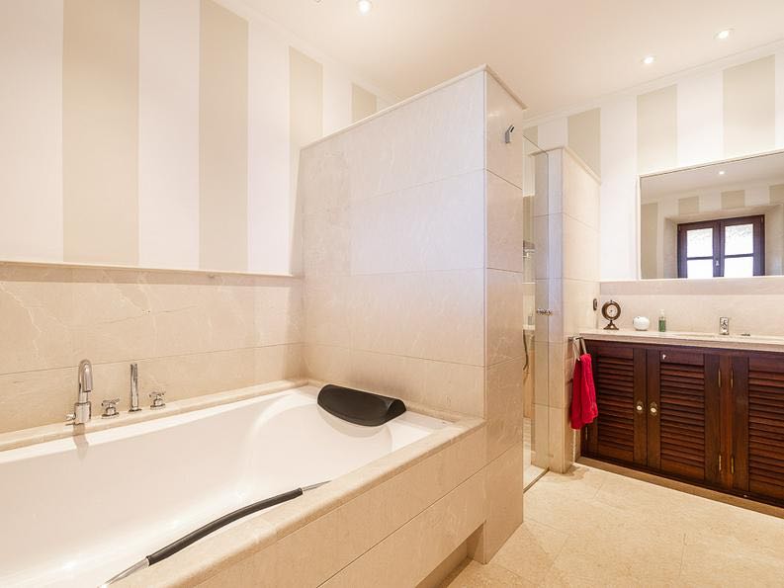
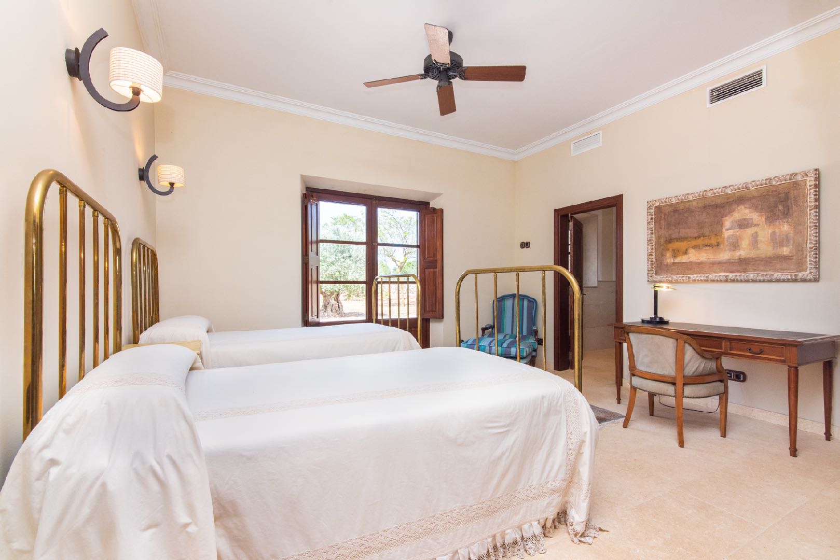
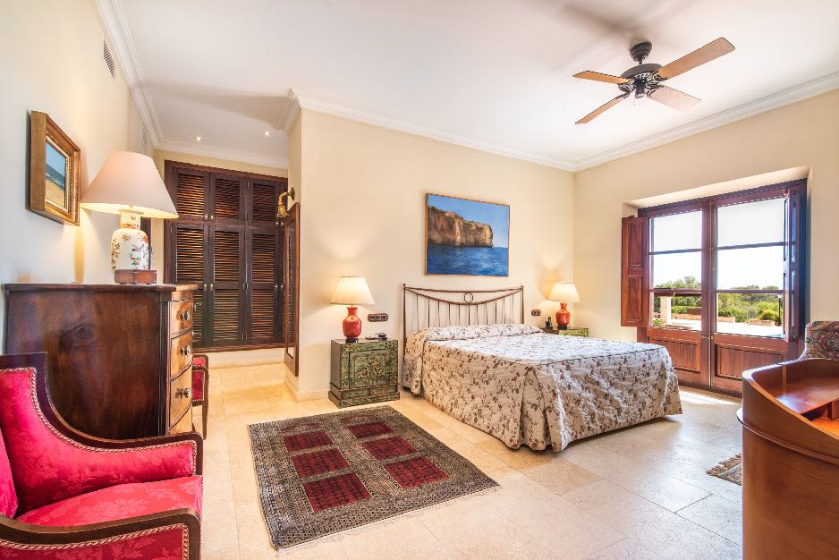
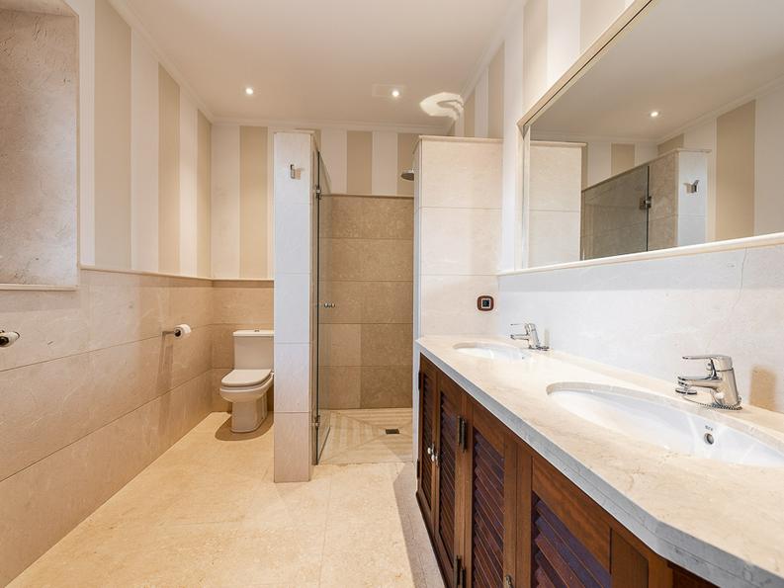
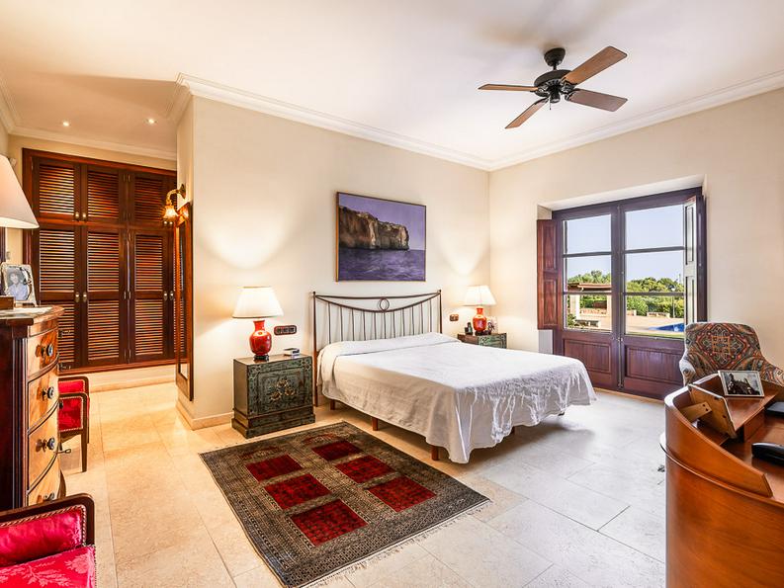
The sleeping area comprises four bedrooms with en-suite bathrooms and built-in wardrobes. The principal bedroom also has a dressing room and direct access outside. The house includes a guest WC.