Enjoy life in central Palma with two spacious terraces for outdoor living and your own parking space included. This generously proportioned apartment has a large window overlooking Carrer Oms and three bedrooms, one with a dressing room and en-suite bathroom.
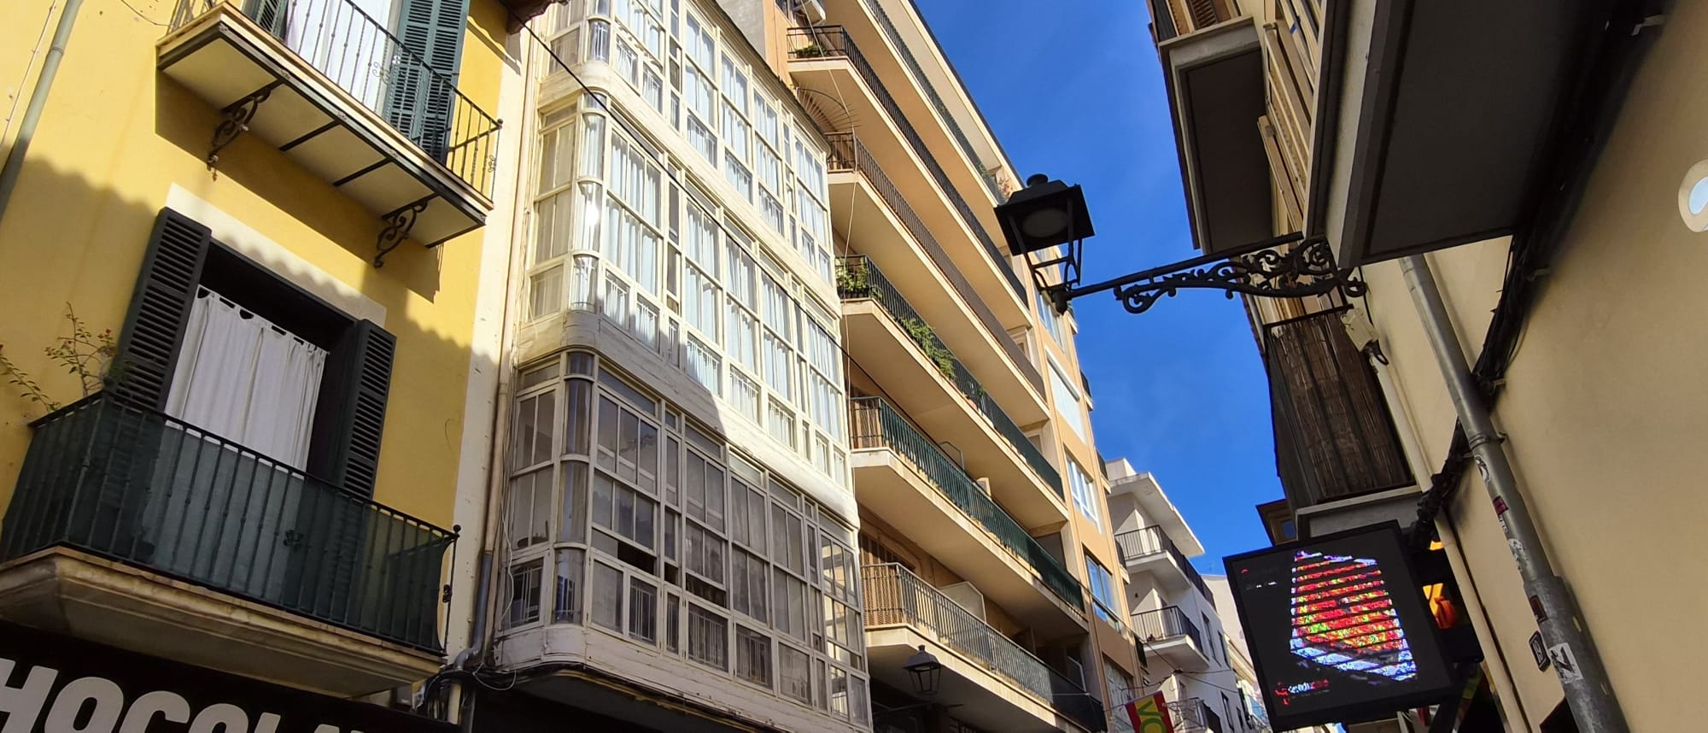
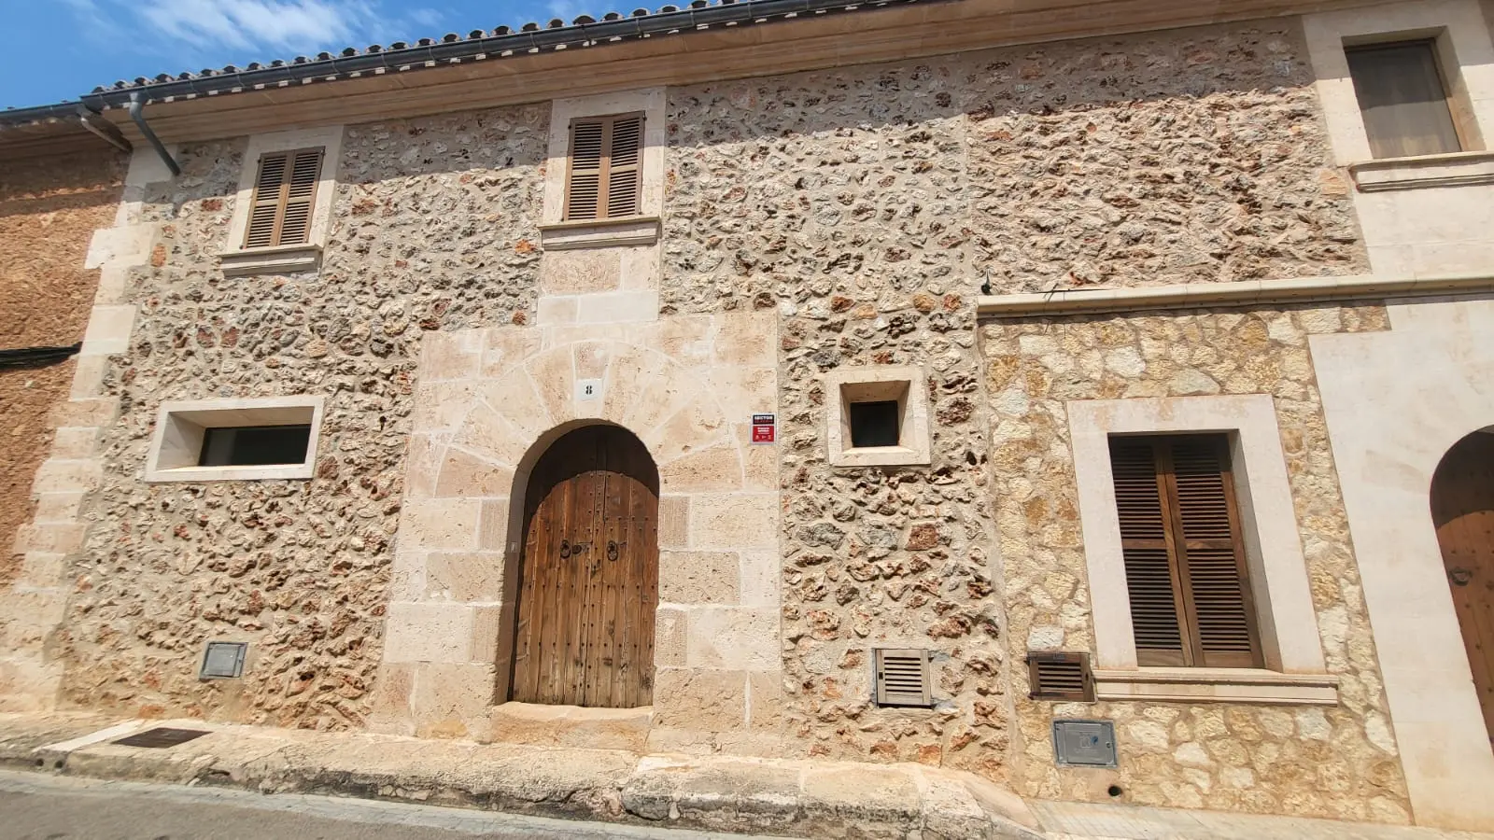
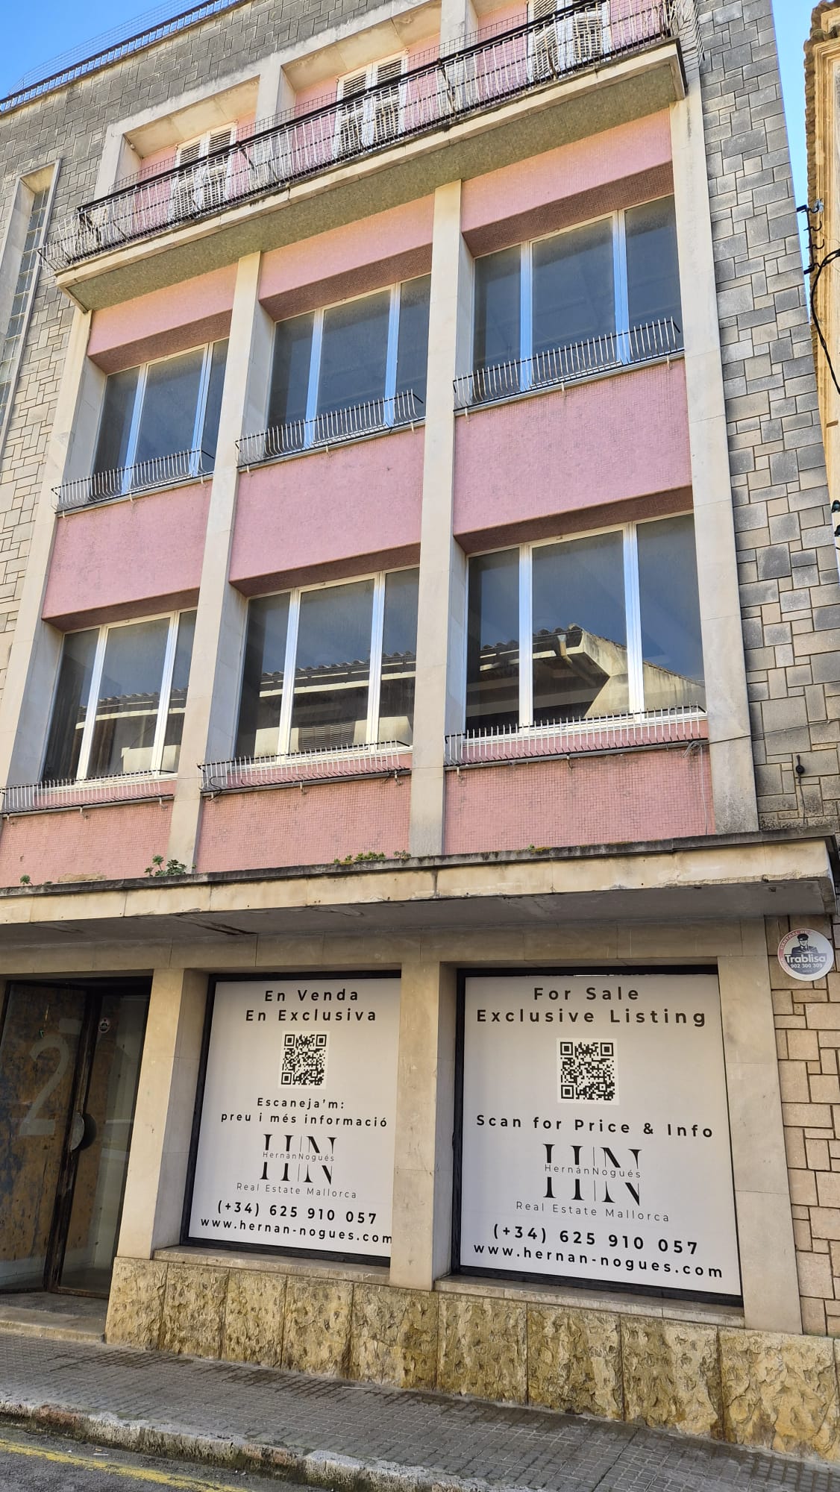
Set on the first floor of a building with a traditional facade and an attractive glazed gallery, the apartment has a cadastral built area of 169 m²: 149 m² of dwelling space and 20 m² of common elements.
The layout includes an entrance hall, three bedrooms, two full bathrooms and a dining room with direct access to one of the terraces. The main bedroom has its own dressing room and bathroom, while the second full bathroom serves the rest of the home.
The large window facing Carrer Oms brings in light and views of the street. Marble and wooden floors, together with wooden joinery, create an elegant and welcoming interior.
The two spacious rear terraces offer room for different settings: outdoor dining, a seating area or a place to enjoy your plants.
The spacious, bright kitchen features white and blue tiles and a traditional rebost mallorquí, a separate pantry providing practical storage. There is also a laundry room.
The property is equipped with a reinforced entrance door, two heating and cooling air-conditioning units and two ceiling fans.
The first floor is reached by stairs, with a stairlift chair installed from the ground floor to assist people with reduced mobility.
An 11 m² parking space with ramp access is included.
Contact Hernán Nogués Real Estate for further information and to arrange a viewing.








 20′