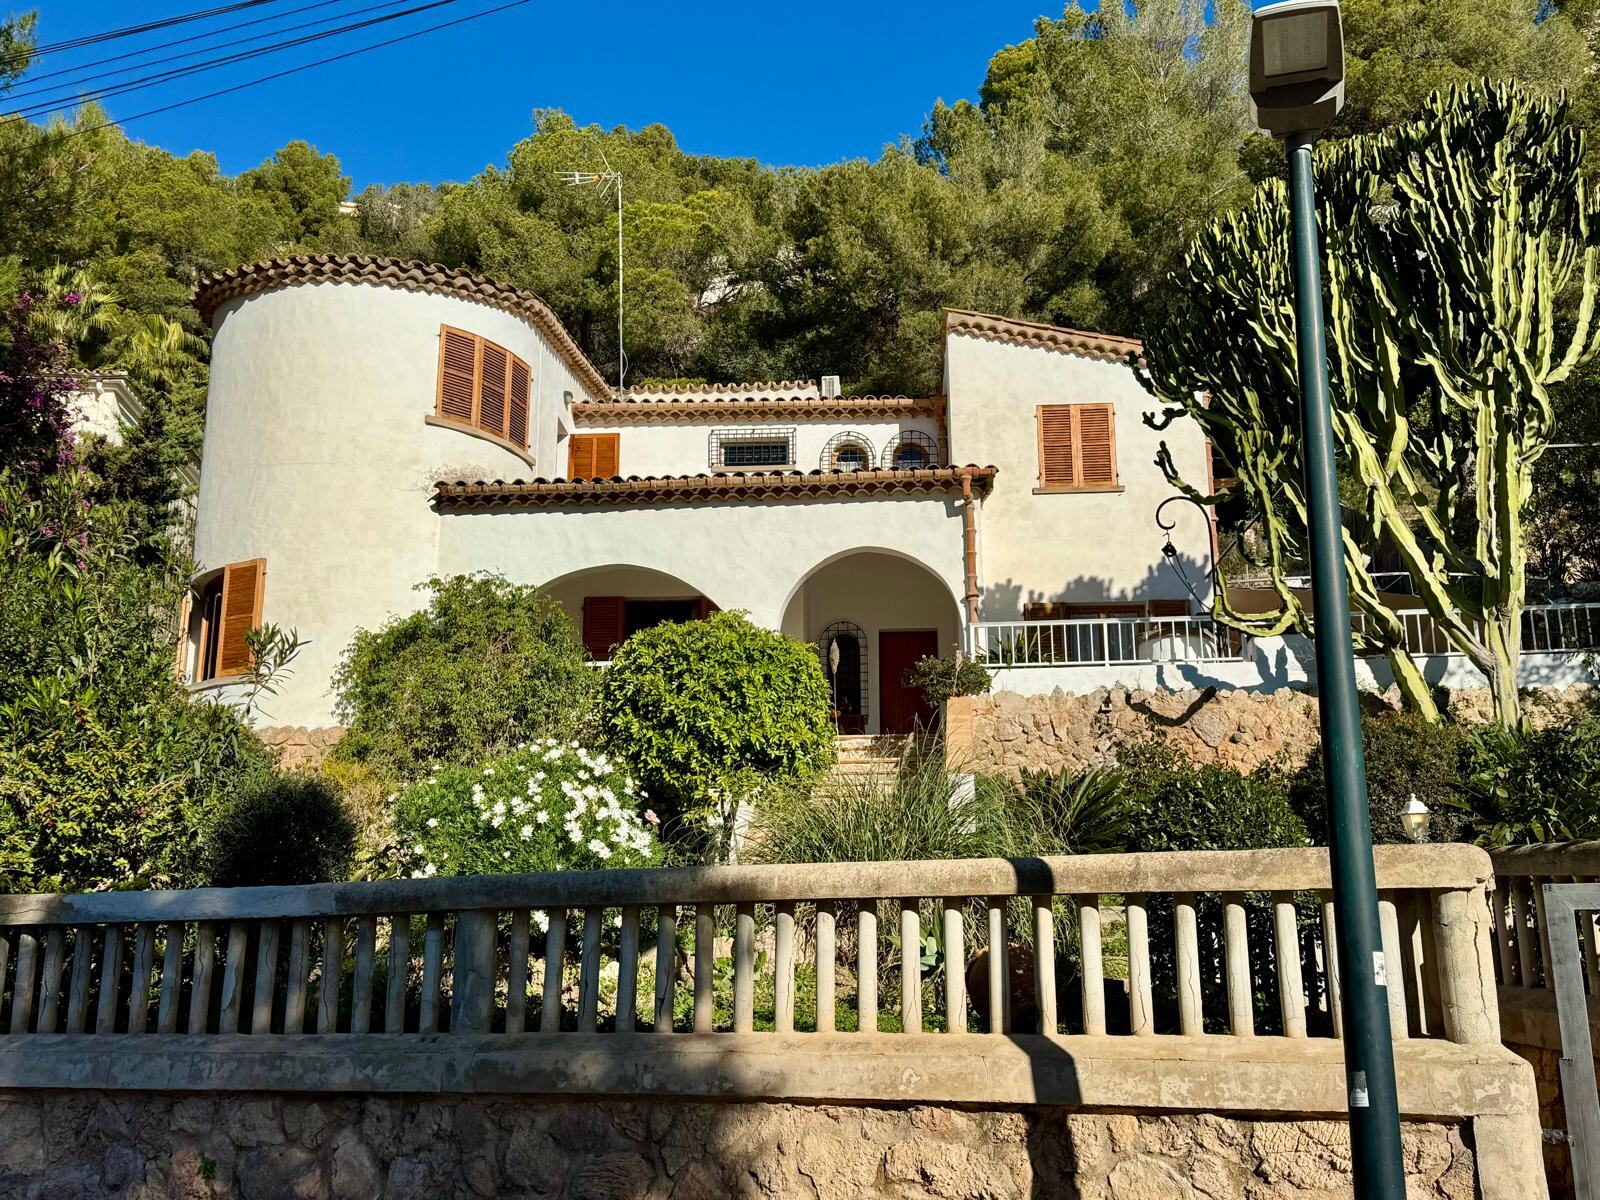
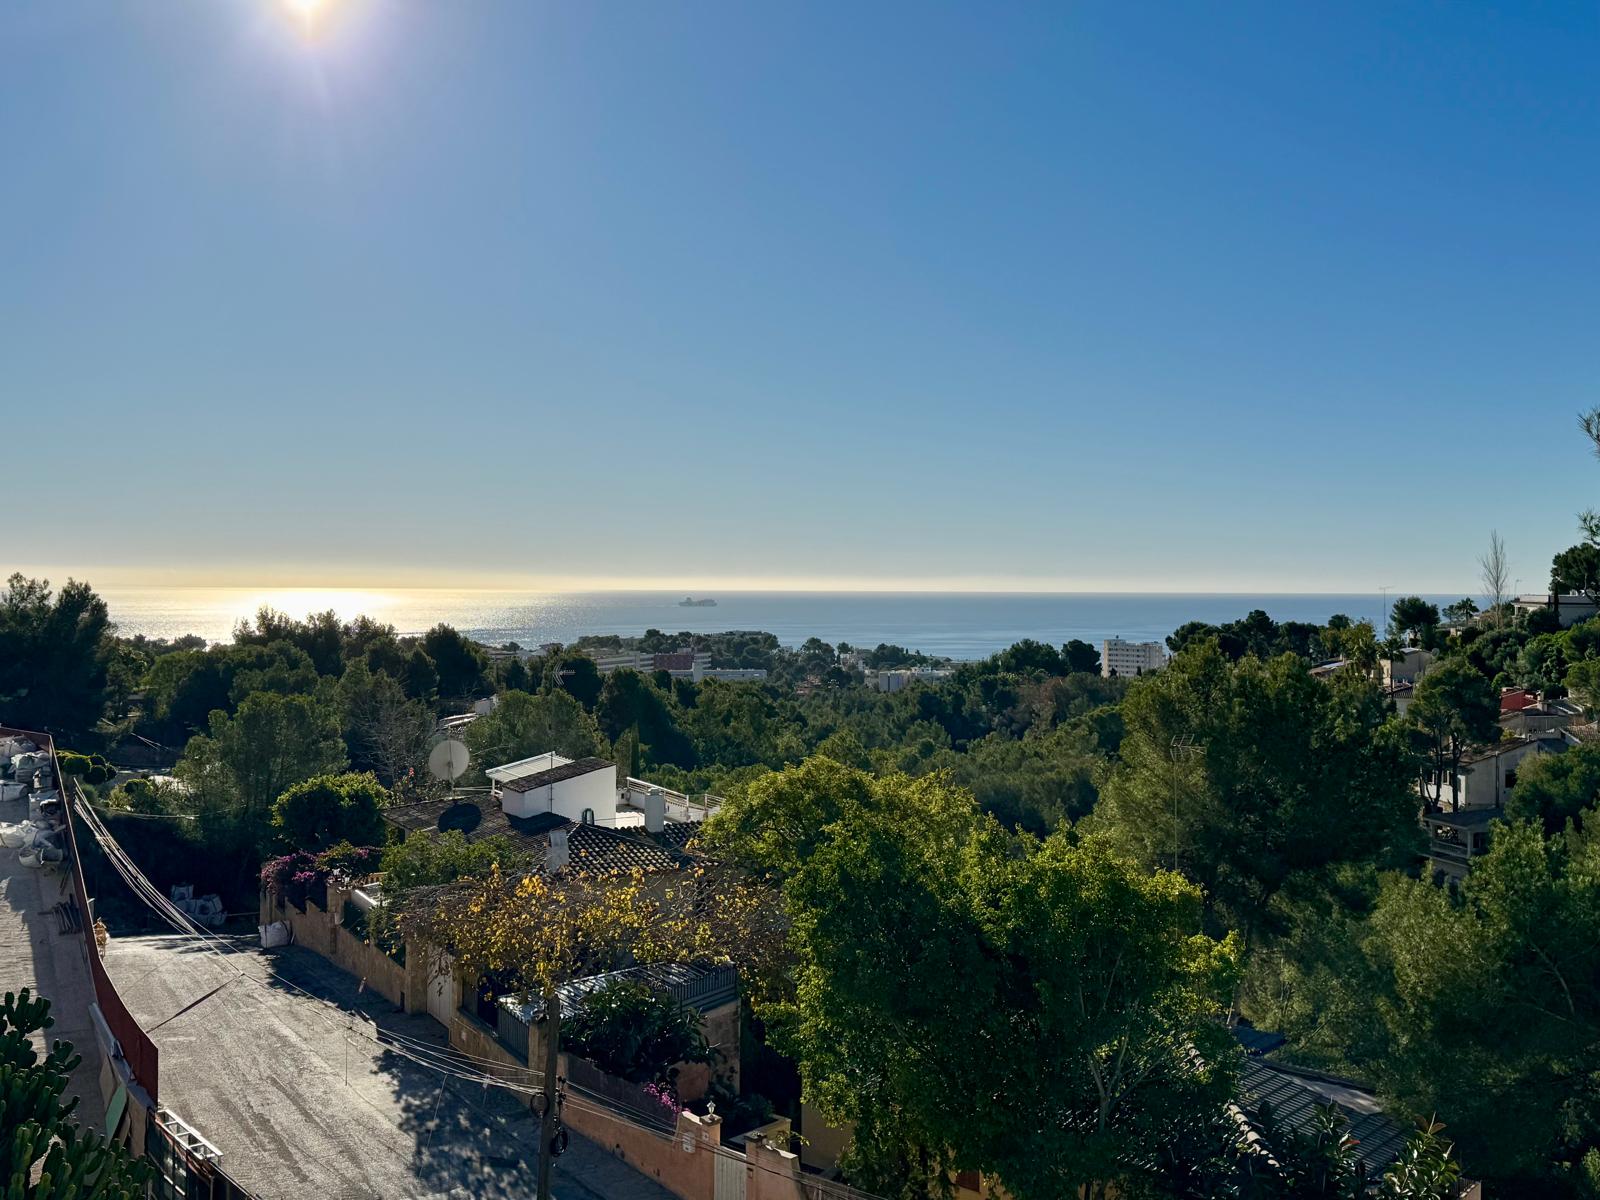
A detached two-storey villa in Costa d’en Blanes, offered at €2,200,000. The property has five bedrooms, three bathrooms, a private pool, garage, south orientation and open sea views. Built in 1984 and presented in good resale condition, it occupies a quiet cul-de-sac within a controlled-access residential development with 24-hour private security.
Location
Costa d’en Blanes · Calvià · Mallorca
Asking price
€2,200,000
Property type
Detached single-family villa
Floors
2
Bedrooms
5
Bathrooms
3
Plot
Approximately 750–769 m² · sources differ
Built / usable area
Approximately 225 / 224 m² in the commercial dossier · documentary verification required
Built
1984
Orientation
South
Outdoor space
Private pool · terraces
Access
Garage included · quiet cul-de-sac
Residential setting
Controlled access · 24-hour private security
01
Two floors for family living

The historical floor plans show the principal living, dining, service and garage spaces on the lower level, with bedrooms and bathrooms arranged across the upper level. The published accommodation totals five bedrooms and three bathrooms.
The plans are provided as historical reference material. The present layout, room measurements and any later changes must be checked on site and against the current approved documentation.
02
Interiors and present condition
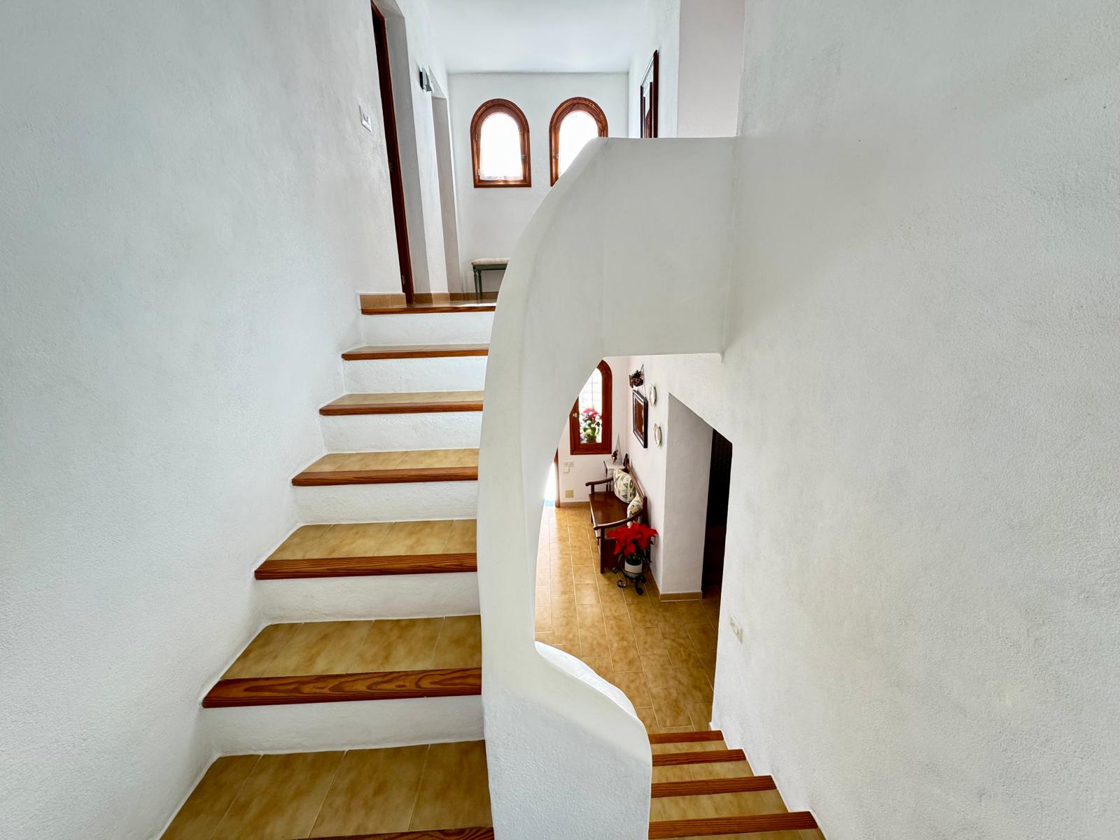
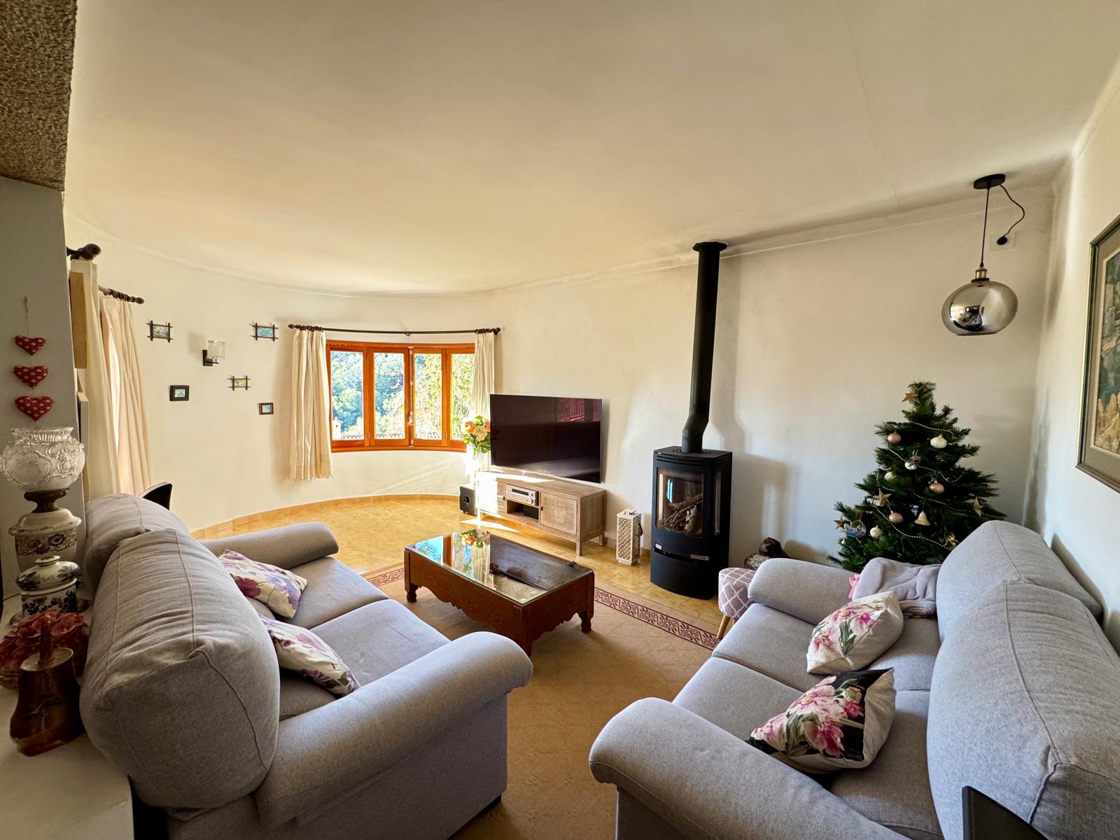
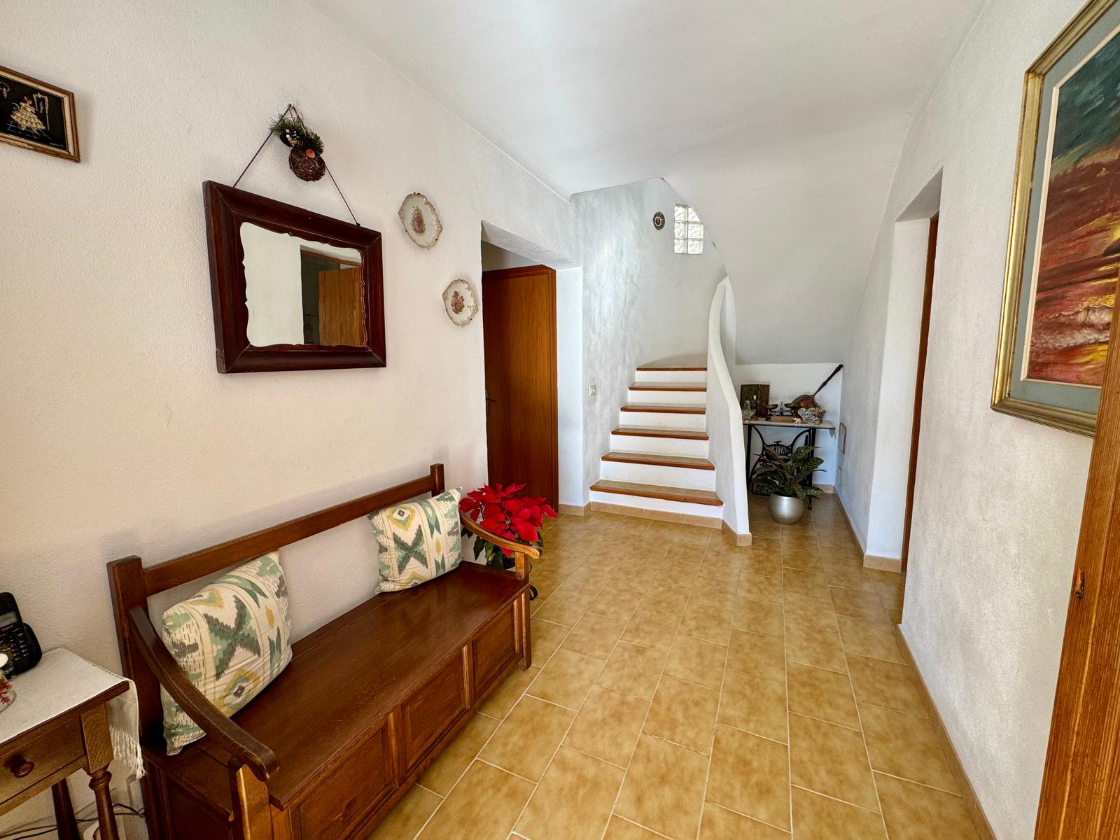
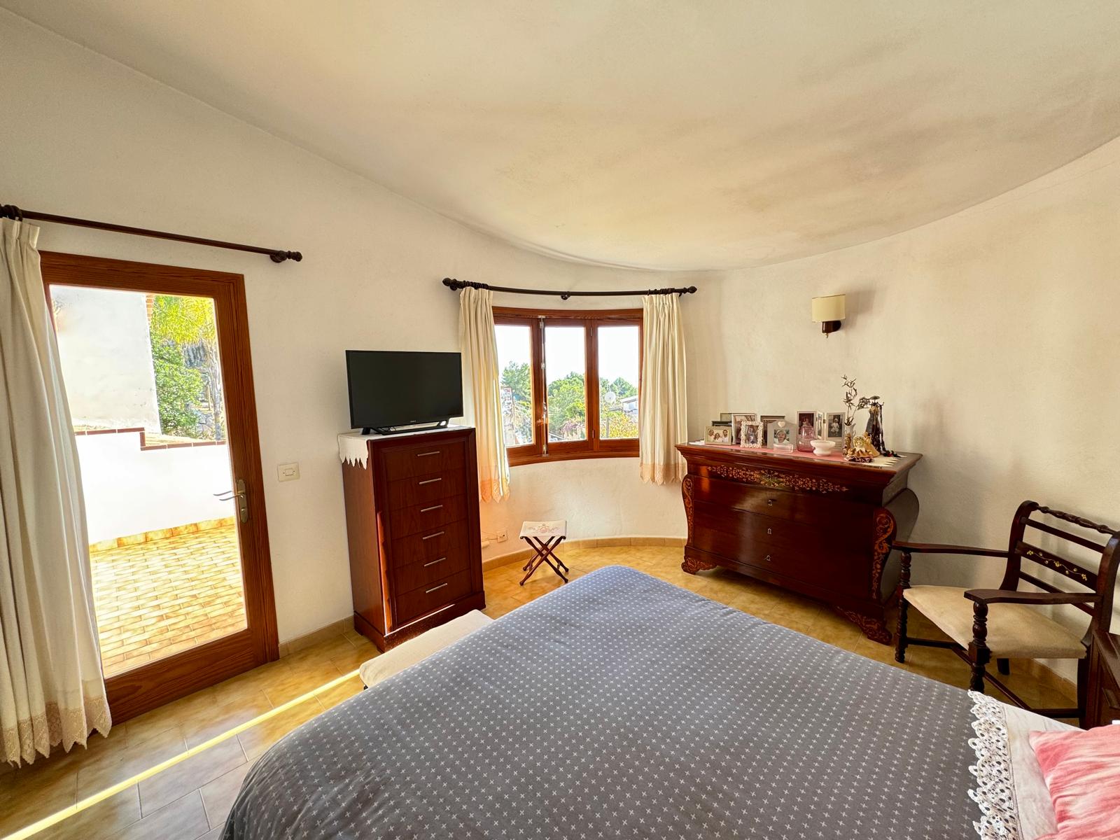
The villa is offered as a resale property in good condition. The living room, entrance hall, staircase and one bedroom shown in the gallery reflect the house as photographed, without staging or digitally generated interiors.
A buyer may evaluate aesthetic or technical updating, but no alteration, extension or redistribution is represented as approved. Any proposed work requires independent technical and municipal verification.
03
Pool, terraces and sea views

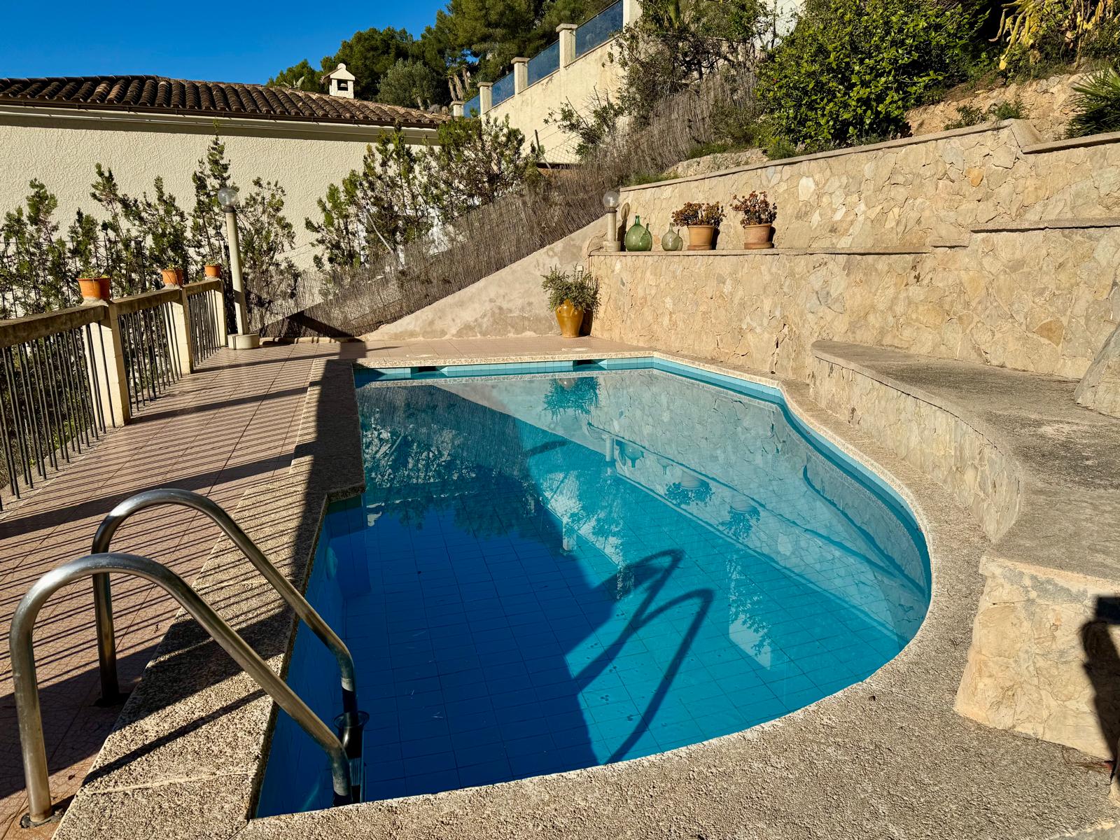
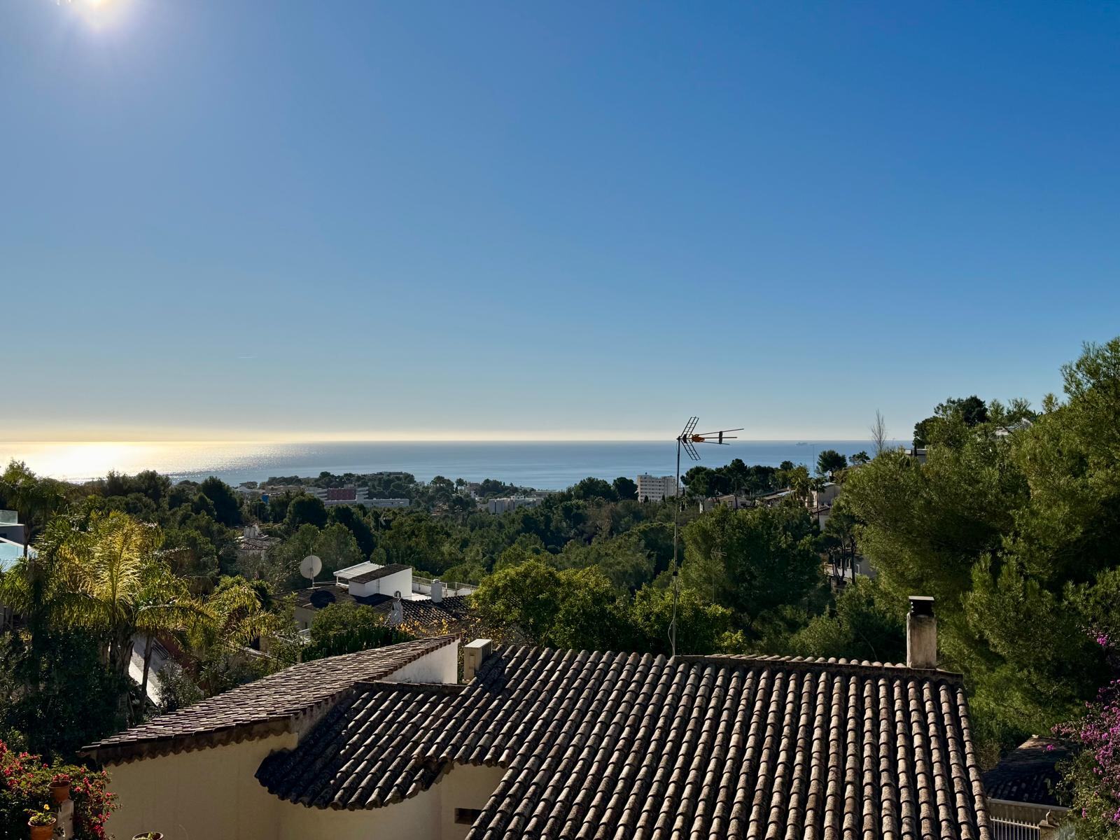
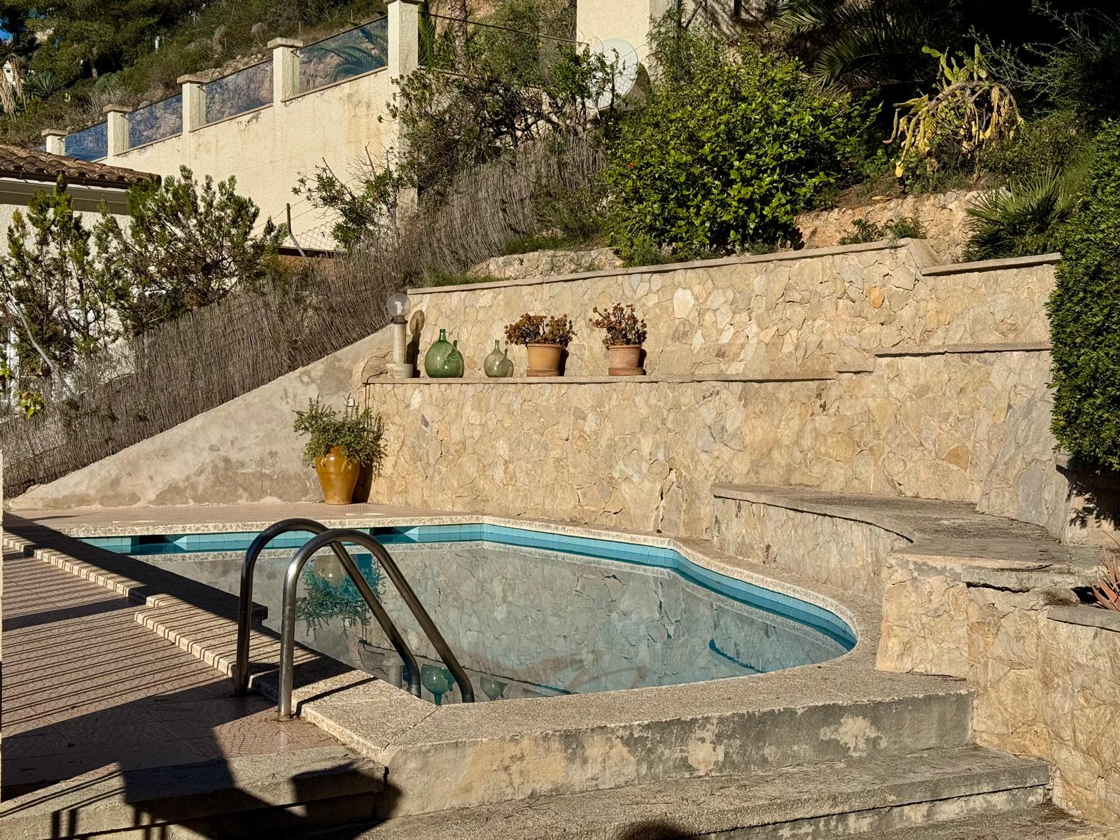
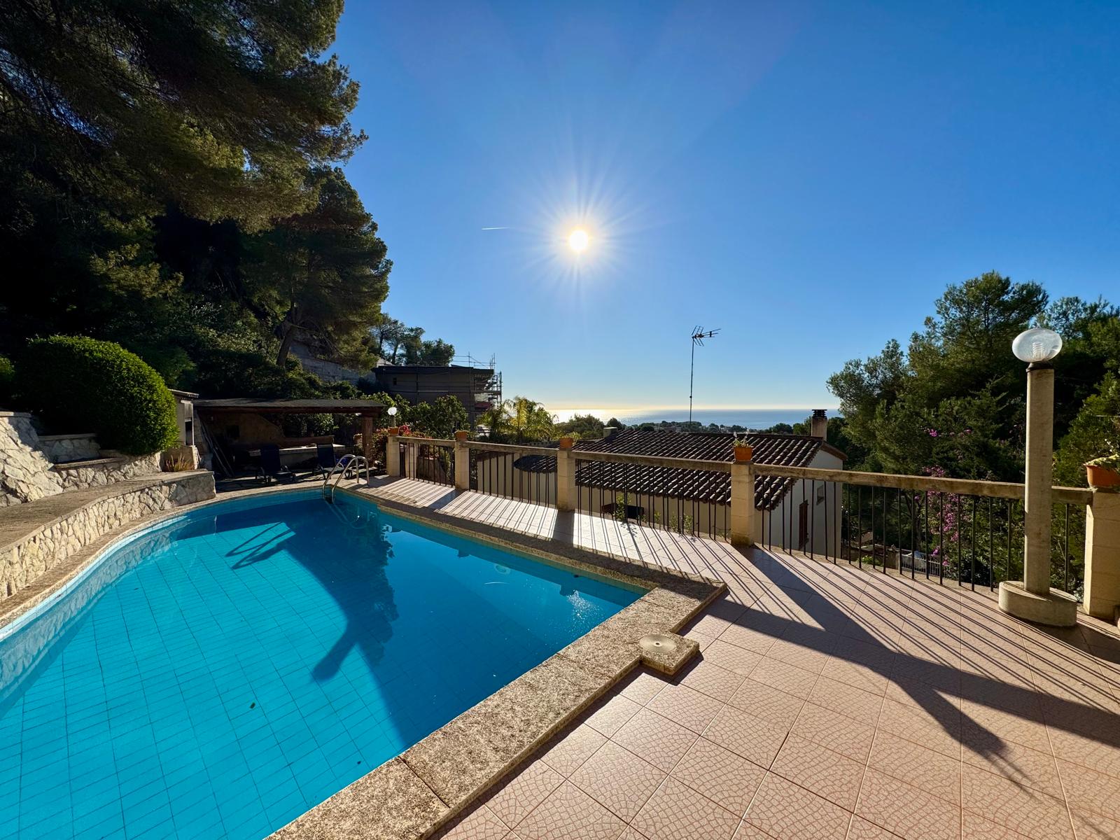
South orientation, an elevated residential position and a sequence of outdoor terraces connect the house with its private pool and the open views towards the sea. The photographs confirm the visual relationship between the pool area, surrounding vegetation and the coast.
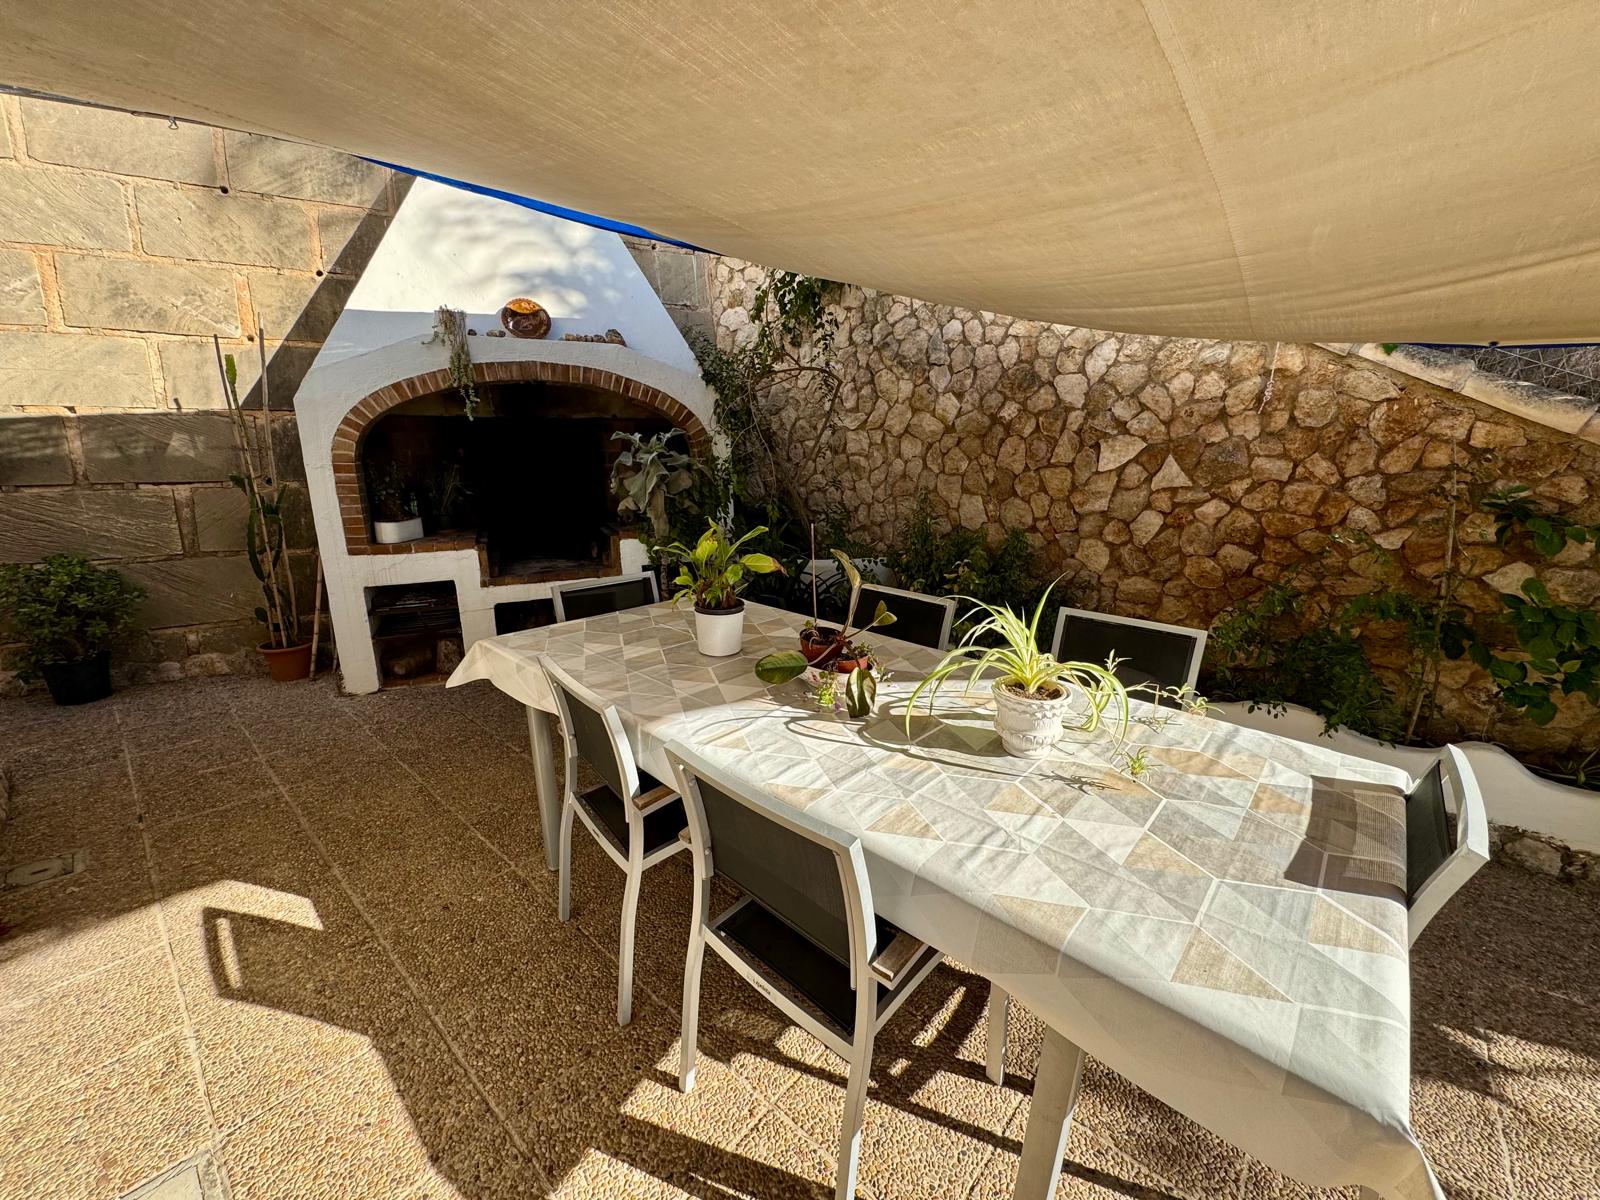
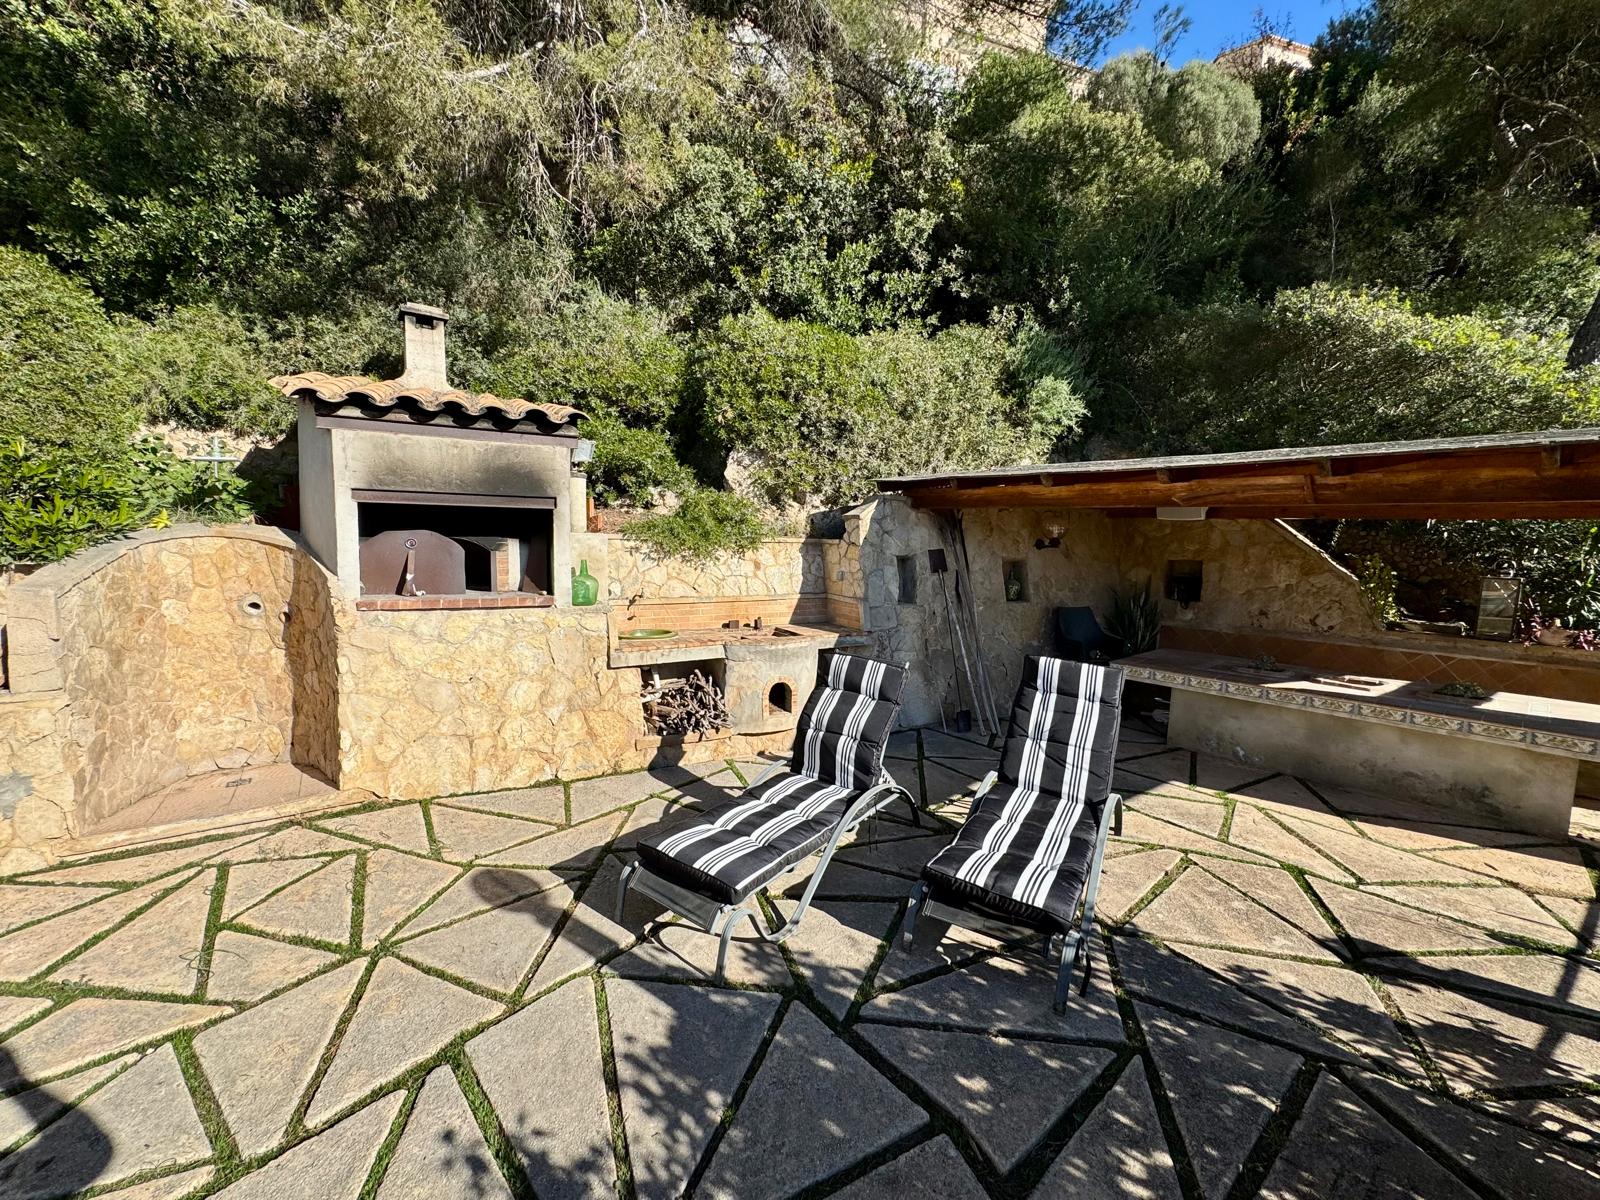
Covered and open-air areas support outdoor dining and relaxation while the landscaped setting provides separation from the street and neighbouring homes.
04
Garage, controlled access and privacy
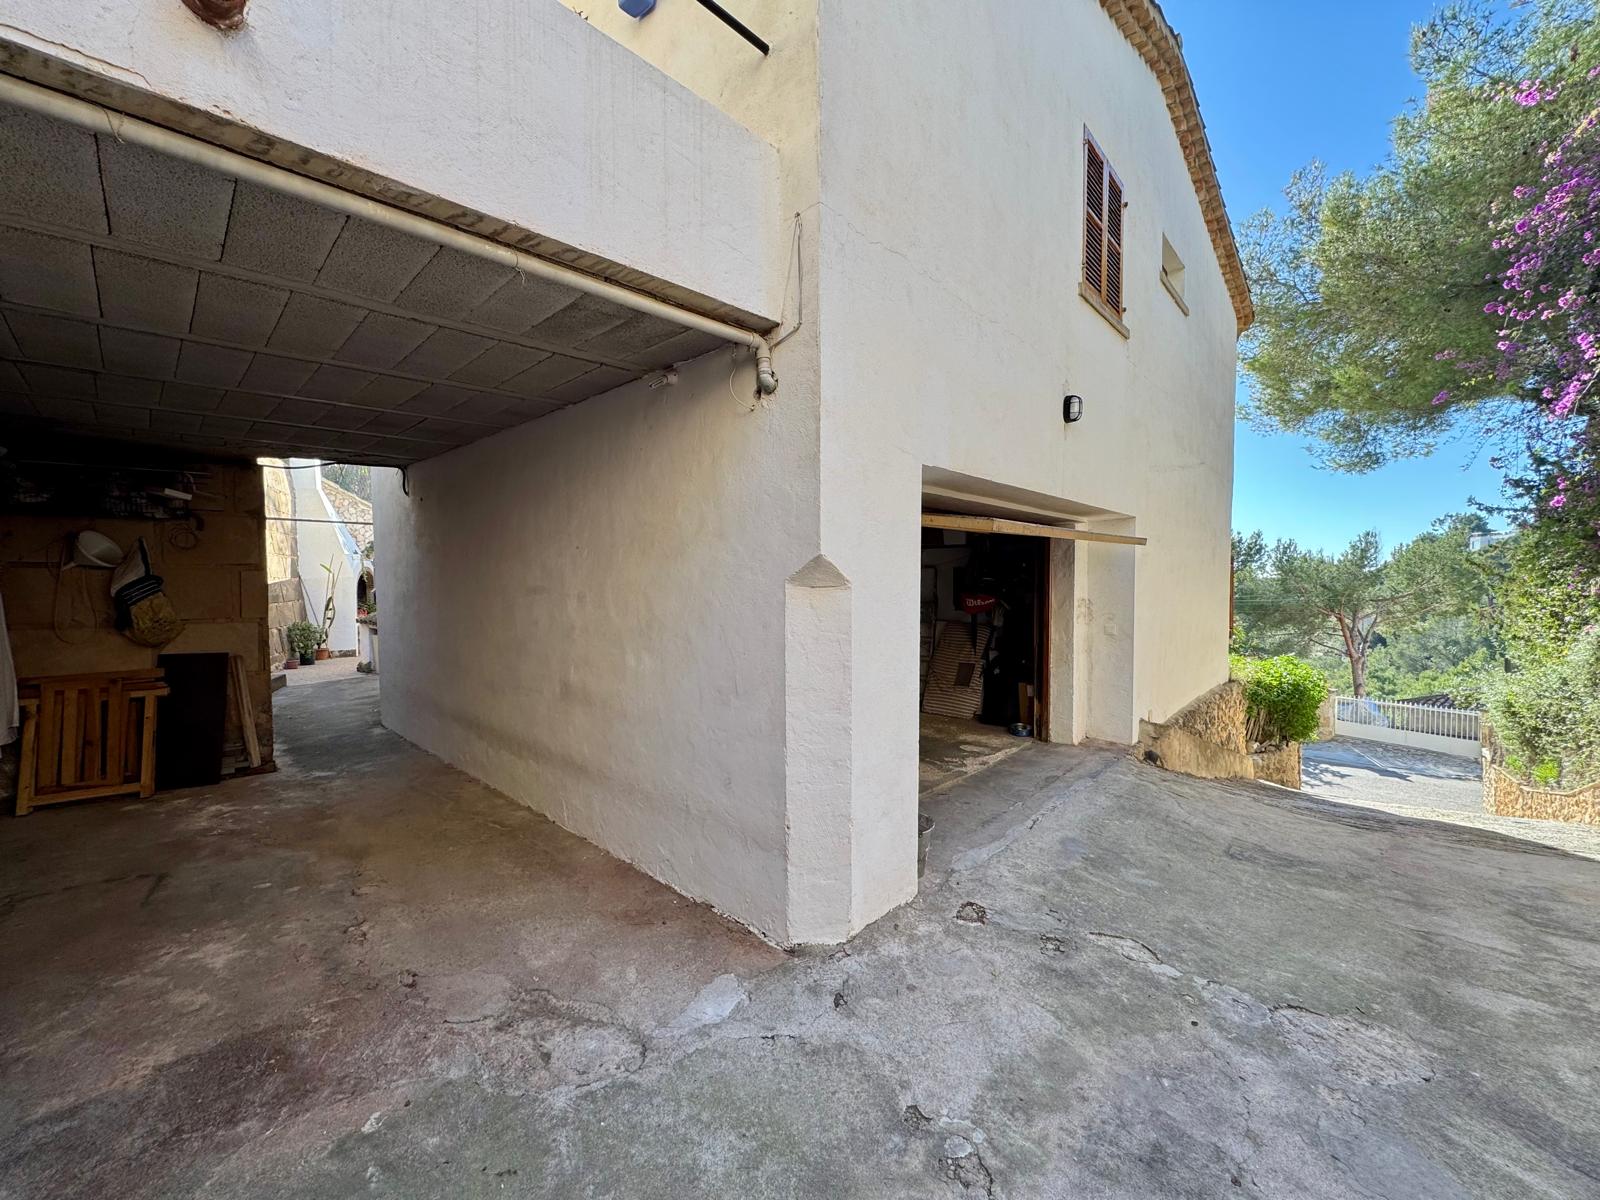
A garage is included with the property. The house stands on a low-traffic cul-de-sac within a residential development with controlled access and 24-hour private security, supporting a private day-to-day setting.
Access arrangements, security services, community rules and any associated charges must be confirmed from the current community documentation before purchase.
05
Costa d’en Blanes, Puerto Portals and Palma
Costa d’en Blanes belongs to the municipality of Calvià in southwest Mallorca. Its hillside residential setting offers practical access to Puerto Portals, Palma and the established services of the southwest without presenting the home as frontline or as having direct sea access.
Hernán Nogués provides direct, personal coordination for viewings and for access to the available property documentation, with independent legal, technical and tax professionals involved where required.
15 PHOTOGRAPHS
The villa, pool and sea-facing setting
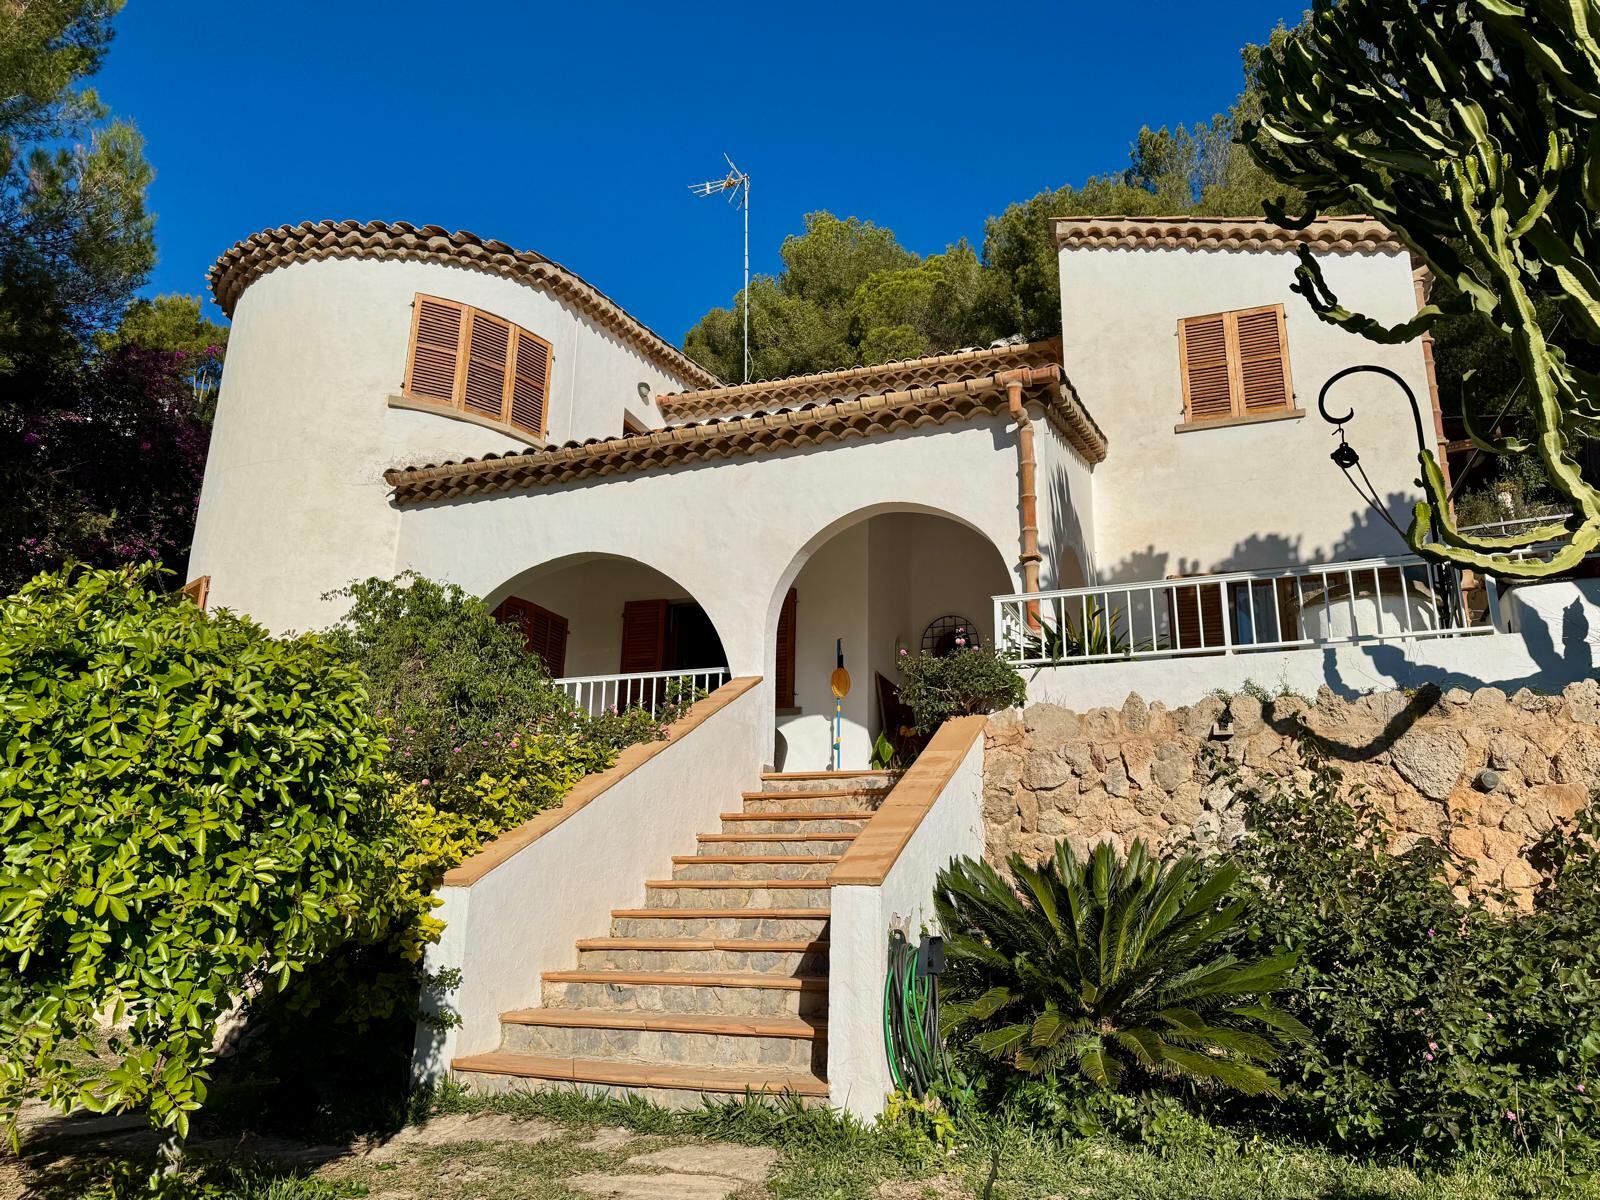
Every image belongs to this Costa d’en Blanes villa. The sequence moves from the exterior and views to the interiors, terraces, pool and garage access.
HISTORICAL DOCUMENTATION
Floor plans

Sanitised previews of the historical architectural drawings show the two levels and a south elevation with section. Personal details and precise plot references have been removed.
Historical floor layoutsGround- and upper-floor layouts from the available historical drawing setSouth elevation and sectionHistorical south elevation and building section, cropped to protect private information
These drawings are historical reference material, are not presented to scale and may not reflect the current as-built condition. Layout, areas and any alterations must be verified against current approved plans, municipal records and an independent technical survey.
The original 20-page plan package remains private. A complete, appropriately controlled dossier may be reviewed by qualified buyers after identification and agreement on the document-sharing process.
HISTORICAL DOCUMENTATION
Area reconciliation and due diligence
The current public listing states a 750 m² plot, while the commercial dossier states approximately 769 m². The dossier also refers to approximately 225 m² built and 224 m² usable; the historical drawings contain other project-era figures. These numbers have not been silently merged. Title, registry, cadastre, approved plans and the physical building must be reconciled by the buyer’s lawyer and technical adviser before reliance or completion.
FAQ · COSTA D’EN BLANES
Questions about the villa
What is the asking price?
The current asking price is €2,200,000.
How many bedrooms and bathrooms does the villa have?
The published accommodation comprises five bedrooms and three bathrooms arranged across two floors.
Does the villa have a private pool and sea views?
Yes. The property has a private pool, and the current photographs confirm open sea views from its elevated south-facing setting.
What are the plot, built and usable areas?
Sources differ. The public listing states a 750 m² plot, while the commercial dossier states approximately 769 m² and refers to approximately 225 m² built and 224 m² usable. All figures require documentary and technical reconciliation before purchase.
Do the published plans confirm the current layout?
No. They are historical reference drawings and may not reflect the present as-built condition. The current layout and any later changes must be checked against approved plans, municipal records and an independent survey.
What security and access does the property have?
The villa is on a quiet cul-de-sac within a controlled-access residential development with 24-hour private security. A garage is included; community arrangements and charges must be confirmed from current documentation.
What should a buyer verify before proceeding?
The buyer should independently verify title, registry and cadastral information, approved plans, areas, planning history, building condition, services, community documentation, charges and any intended works with the appropriate legal and technical professionals.